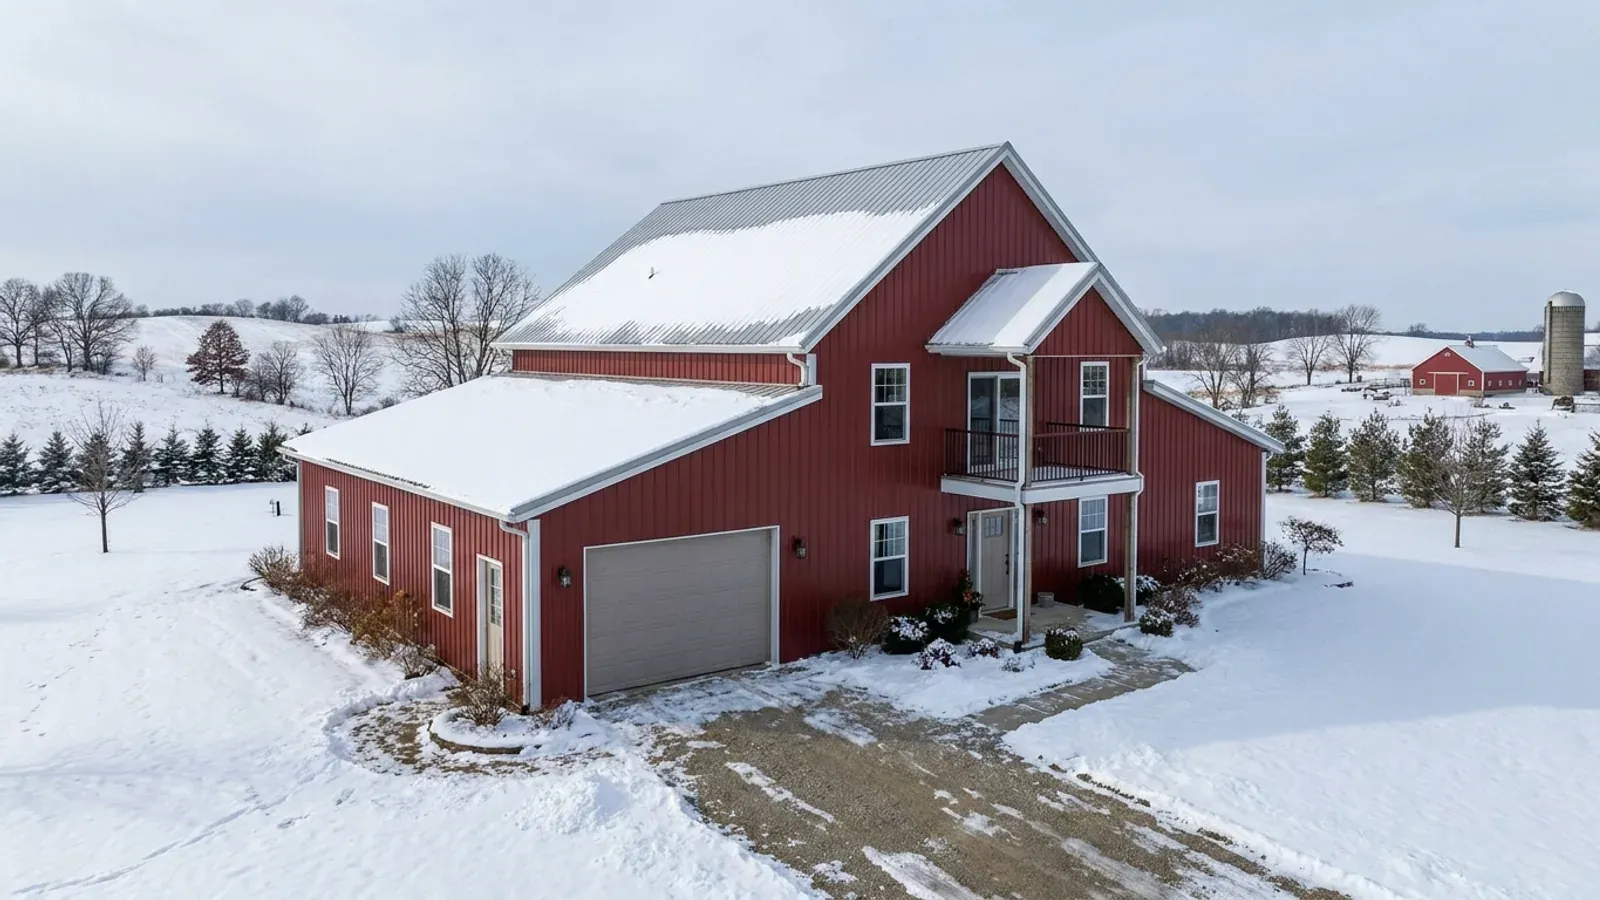
2 Story Barndominium Floor Plans in Wisconsin
Going up is the most direct way to cut the two parts of a Wisconsin build that do not scale down: the roof, which is designed for its county's snow zone, and the foundation, which goes at least 48 inches below grade under the Uniform Dwelling Code (SPS 321.16). A two-story barndominium puts the same living area on half the footprint, which is why it is the second most searched plan idea in the state. The trade is a taller wall to design for wind, a stair that takes real floor area on both levels, and a heating plan that has to deal with warm air collecting upstairs.
What actually changes with this feature
The look is the easy part. These are the decisions that follow from it.
A taller wall to design for wind
The Uniform Dwelling Code requires the structure to resist a horizontal and uplift pressure of 20 pounds per square foot over its surface area, or wind loads worked out under ASCE 7-05 (SPS 321.02). A two-story sidewall presents more area to that pressure than a single story, so bracing, sheathing and post or column sizing get more attention on the tall walls.
The stair takes space twice
The Uniform Dwelling Code requires two exits from a second floor, and an egress window in each bedroom may be the second one (SPS 321.03); the stair is the first. A straight stair uses floor area on both levels, plus a landing at each end. Put it near the center so it does not cut a bedroom wall, and near the main heat source so the upstairs benefits from the rising air instead of fighting it. A stair along an exterior wall wastes a window wall on both floors.
Heat rises, so plan the zones
In a Wisconsin winter warm air ends up upstairs and cold air pools by the entry. Separate heating zones for each floor, return air high on the upper level, and bedrooms upstairs where the warmth collects are the usual answers. A wood stove on the main floor works best when the stair sits beside it.
Roof and entries on the right sides
A two-story steel roof drops snow a long way. Put the main entry, the mudroom door and any walkway under a gable end, or under a covered porch whose roof is designed for the load, rather than under the eave. The same thinking keeps the driveway and the propane tank clear of the drip line.
Half the footprint means half the roof and half the frost-depth trench
Take a 2,400-square-foot house. On one level it needs 2,400 square feet of roof designed for the snow zone map in the Uniform Dwelling Code, 40 pounds per square foot across the northern zone and 30 across the southern (SPS 321.02), and a perimeter footing taken at least 48 inches below adjacent grade or below the frost line if deeper (SPS 321.16). Stack it and both numbers roughly halve: about 1,200 square feet of roof and a much shorter trench. What you pay back is a floor system, a stair, taller exterior walls and, on a post-frame building, longer posts or a second-floor platform framed inside the shell. On most Wisconsin parcels it is still the cheaper way to buy square footage, and it leaves more of a wooded or lakefront lot untouched.
Common ways to build this
Three common ways to lay this out. Yours does not have to match one exactly — this is a starting point for the conversation, not a catalog.
Bedrooms up, living down
1,200 sq ft main floor / 1,200 sq ft upper floor
Kitchen, living room, half bath, laundry and mudroom on the main floor; three bedrooms and two baths upstairs. The classic farmhouse arrangement, and the one that suits a long heating season, because the sleeping floor is the one that stays warm.
Main-floor primary suite
1,500 sq ft main floor / 900 sq ft upper floor
The primary bedroom stays on the main level for later years, with two or three guest or kids' bedrooms upstairs under a steeper roof. The upper floor is smaller than the lower, which shortens the tall wall and keeps a vaulted living room possible.
Shop below, living above
1,600 sq ft shop / 1,600 sq ft living above
The ground floor is a shop or garage; the house is upstairs, with an outside stair or an enclosed stair from a mudroom. Useful on a narrow lot or a hillside. The floor between the two levels is a separation between a garage and a dwelling, so expect the plan reviewer to look closely at it.
Ways to build this
This layout can go together several ways. These are the service lines most relevant to it.
Custom Plans
Custom barndominium floor plans for your Wisconsin parcel: drawn around the lake setback, the septic site, the slope and the plan review ahead.
Read morePole Barn Homes
Pole barn homes in Wisconsin built as real houses: post-frame posts below frost, trusses sized for your snow zone, and walls built for heating season.
Read moreSteel Construction
Steel frame homes and barndominiums in Wisconsin: red-iron frames for wide shop bays and tall doors, sized for roof snow, on footings below frost.
Read more2-Story Barndominium: common questions
7 questions worth settling before this plan is drawn. If yours is not on the list, put it in the survey.
Is a two-story barndominium cheaper than a one-story in Wisconsin?
Can a post-frame barndominium be two stories?
Does the snow load change with two stories?
Where should the laundry go in a two-story plan?
Who pulls the permit for a two-story barndominium?
Can I add a basement under a two-story?
How do I start?
Want this drawn for your program and your parcel? That is where a build actually starts.
Sources
- Wisconsin Legislature — Wis. Admin. Code ch. SPS 321 (SPS 321.02 loads, 321.16 frost protection)
- Wisconsin Legislature — Wis. Admin. Code ch. SPS 320 (SPS 320.06 enforcement)
- Wisconsin Legislature — Wis. Stat. 101.654, certification of dwelling contractors
- NAHB — Which Foundation Type Is Most Common in Your Region?
Start your plans
Tell us what you want to build and we will draw this for your program, then confirm what it looks like on your parcel, which office permits it, and a realistic budget range. That conversation costs nothing.