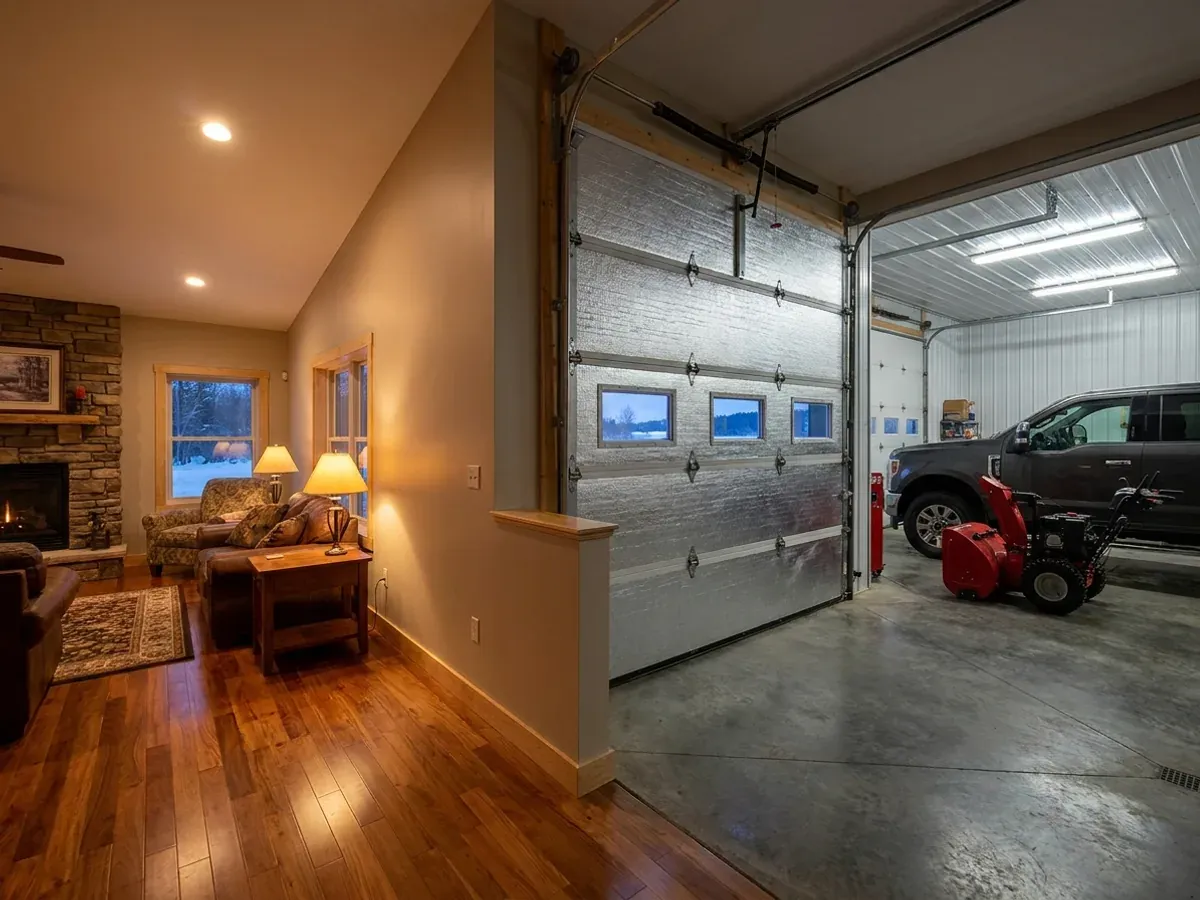
Shouses in Wisconsin: Shop and Home Under One Roof
A shouse is a shop house: a working shop and a full home under one roof, usually a large clear-span bay on one side and the living quarters on the other. It suits Wisconsin owners who farm, fix equipment, run a trade from home, or need room for a truck, a snowplow, an ice-fishing shanty and a boat. In Wisconsin an attached shop or garage is part of the dwelling under the Uniform Dwelling Code (SPS 320.02), so both halves are planned, permitted and inspected together. What makes a shouse work is the boundary between them: the wall and door between shop and house, the heated and unheated zones, and where the shop floor drains go.
Shouses: how the work runs
Four stages, in this order. The sequence matters more than it looks: settling who enforces the dwelling code on your parcel, the zoning and the septic answer before anything is fabricated is what keeps a Wisconsin build from stalling into the frost season.
Shop first, then the house around it
The shop decides the building: door sizes, eave height, the clear span a lift or a tractor needs, and whether the shop is heated. The living side is then laid out around it, with the mudroom and laundry between the two where they belong in a Wisconsin winter.
The wall between shop and house
An attached shop is inside the dwelling code's scope (SPS 320.02), and the Uniform Dwelling Code sets the separation: fire-resistive wall and ceiling construction from the foundation to the roof sheathing, such as 5/8-inch Type X drywall on the garage side, and a labeled 20-minute fire-rated door between shop and house (SPS 321.08). A detached shop less than 10 feet from the house needs a fire-resistive wall facing it; one more than 10 feet away has no separation requirement.
Shop drains, slope and the slab
A shop floor collects grit, oil and melted road salt. Under Wisconsin's plumbing code a garage or shop floor drain needs a removable, solid-bottom sediment basket (SPS 382.34). Where the drain discharges is settled with the licensed trade contractor doing the plumbing before the slab is formed, and the floor slope and drain location are drawn at the same time.
Heat, ventilation and finish
A heated attached shop either meets the dwelling code's energy rules like the house or is kept on separate heating with a thermostat permanently limited to 50°F (SPS 322.30). A wood stove may not go in a garage or shop unless it is listed for that use (SPS 323.045). Shop ventilation keeps exhaust out of the living side, and plumbing, electrical and HVAC are installed by licensed trade contractors.
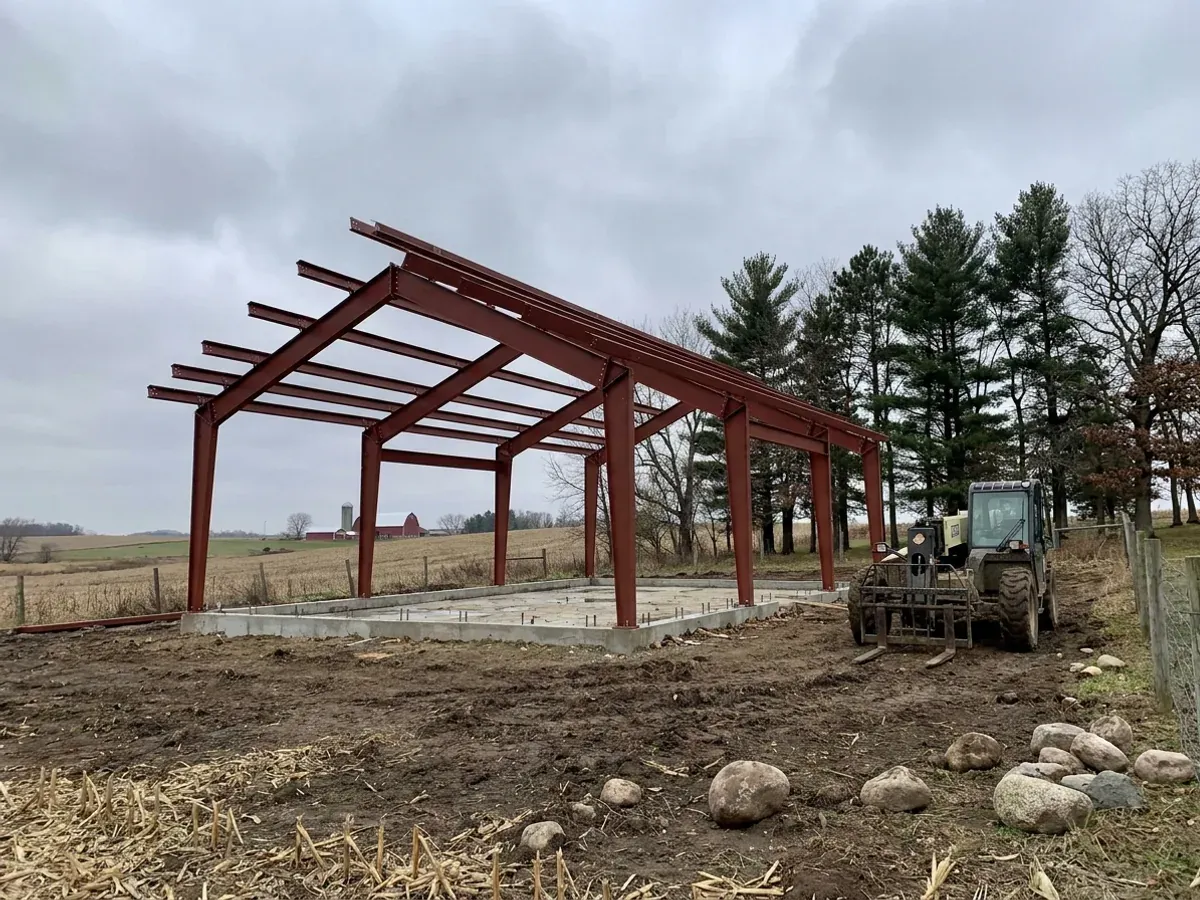
How you use the shop matters as much as how you build it
An attached shop is part of the dwelling under Wisconsin's Uniform Dwelling Code, but the shop's use can change that. A home occupation using more than a quarter of the habitable floor area, or one that repairs motor vehicles, falls outside the dwelling code, and the commercial building code may apply instead (SPS 320.02). If the shop is for a business, we find out what your building department and zoning office say before the plans are drawn.
Where we deliver shouses
In Wisconsin the building code does not change at a municipal line, but almost everything around it does. Land is governed by a city, a village or a town, and each can enforce the Uniform Dwelling Code itself or by contract; where one has no ordinance of its own, the county's applies, and in some small municipalities a state-contracted agency does the inspections. Cross one of those lines and what changes is who reviews the drawings and inspects the work, how the land is zoned, and what the permit costs. The roof snow zone changes too, between the northern and southern halves of the state.
Barndominium builders across Wisconsin.
Every city and county we build in has its own answer on who issues the permit, how the land is zoned and how septic is handled. The service area pages set out what each one publishes.
What actually decides the price
Square footage is the number everyone leads with, and it is rarely the one that moves a barndominium budget. These four do.
-
Heating the shop
Whether the shop is heated, and how, is one of the biggest cost decisions on a shouse. In-floor radiant heat has to be decided before the slab is poured; a unit heater can be added later.
-
Shop drains
A shop drain means a sloped slab, a sediment basket and a discharge point that has to be settled before the pour. Deciding early whether the shop needs a drain at all saves money.
-
Overhead doors
Size, count, insulation value and openers. A tall insulated door for a camper or a combine costs far more than a standard garage door, and every big door is heat lost when it opens in January.
-
The shop-to-house wall and door
Fire-resistive wall and ceiling construction and a labeled 20-minute door between shop and house (SPS 321.08) are a modest cost when drawn in from the start and an expensive one to retrofit.
Shouses in Wisconsin: common questions
8 questions we get asked most often about building in Wisconsin. If yours is not on the list, ask it directly.
What is a shouse, or shop house?
Is the shop part of the house for the building code?
What does the wall between the shop and the house need?
How big should the shop be?
Should the shop be heated?
Can I run a business from the shop?
Steel or post-frame for a shouse?
Can the shop go up first and the living side later?
Sources
- Wis. Admin. Code SPS 320.02, scope of the Uniform Dwelling Code — Wisconsin Legislature
- Wis. Admin. Code SPS 320.05, buildings outside the Uniform Dwelling Code — Wisconsin Legislature
- Wis. Admin. Code SPS 320.04, conversions to residential use — Wisconsin Legislature
- Wis. Admin. Code SPS 321.08, fire separation of dwellings and garages — Wisconsin Legislature
Keep reading
The pages that answer the next question this one raises.
Barndominium With Shop
The plan-side version of the same idea: living space and a working bay under one roof.
Read it40x60 Barndominium
A footprint that splits comfortably into living and working halves.
Read itAre Barndominiums Worth It?
The shop-plus-home case is the strongest one for this building type.
Read itReady to put shouses against a real plan? Start there and the rest follows.
Tell us about the land
Tell us where the parcel is and what you want on it, and we will come back with who has jurisdiction, what the land needs before it can be built on, and a realistic budget range. Starting the survey costs nothing.