Metal Building Homes in Wisconsin
A metal building home is a house clad in steel: a metal roof, metal siding or both, on a steel or post-frame structure or on conventional framing. Done well, it is an envelope that sheds snow and needs little upkeep. Done badly in Wisconsin, it drops a roof's worth of snow on the front step, grows ice at the eaves and condenses water inside the walls. As a metal building contractor for homes rather than sheds, we build them with the details that prevent all three. A metal home is held to the same Uniform Dwelling Code as any other new house in Wisconsin.
Metal Homes: how the work runs
Four stages, in this order. The sequence matters more than it looks: settling who enforces the dwelling code on your parcel, the zoning and the septic answer before anything is fabricated is what keeps a Wisconsin build from stalling into the frost season.
Choose the envelope, not just the color
Exposed-fastener panels, standing-seam roofing and insulated metal panels perform differently and cost differently. We choose the panel system for the roof pitch, the snow and the look you want, then pick the color.
Plan where the snow goes
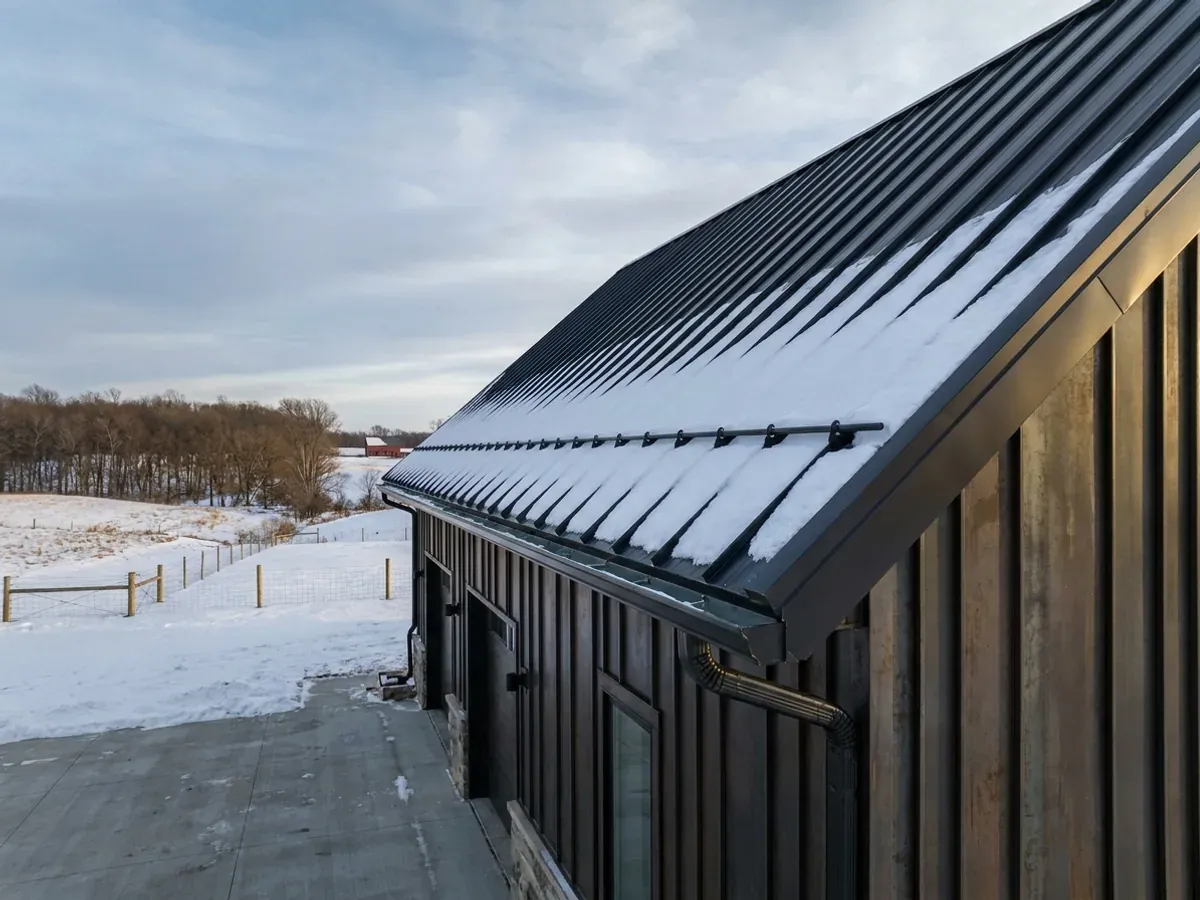
A metal roof sheds snow in sheets. Doors, walkways, decks, lower roofs and parked cars are kept out from under the eaves, or protected with snow guards, before the roof is ordered. Gutters on the eave side of a shedding roof get the same thought.
Build the wall and roof as a heated-house assembly
The wall and roof are insulated to the energy chapter of Wisconsin's Uniform Dwelling Code, SPS 322, like any other new home. The insulation, vapor retarder, air barrier and ventilation are detailed so warm, moist indoor air does not reach the cold steel skin, and the roof is built to keep ice dams from forming at the eaves.
Finish and trim
Trim, flashing and closures are where metal envelopes leak and look cheap, so they get as much care as the panels. Inside, a metal home is finished like any house, with drywall, trim and flooring.
Know where the roof will drop its snow
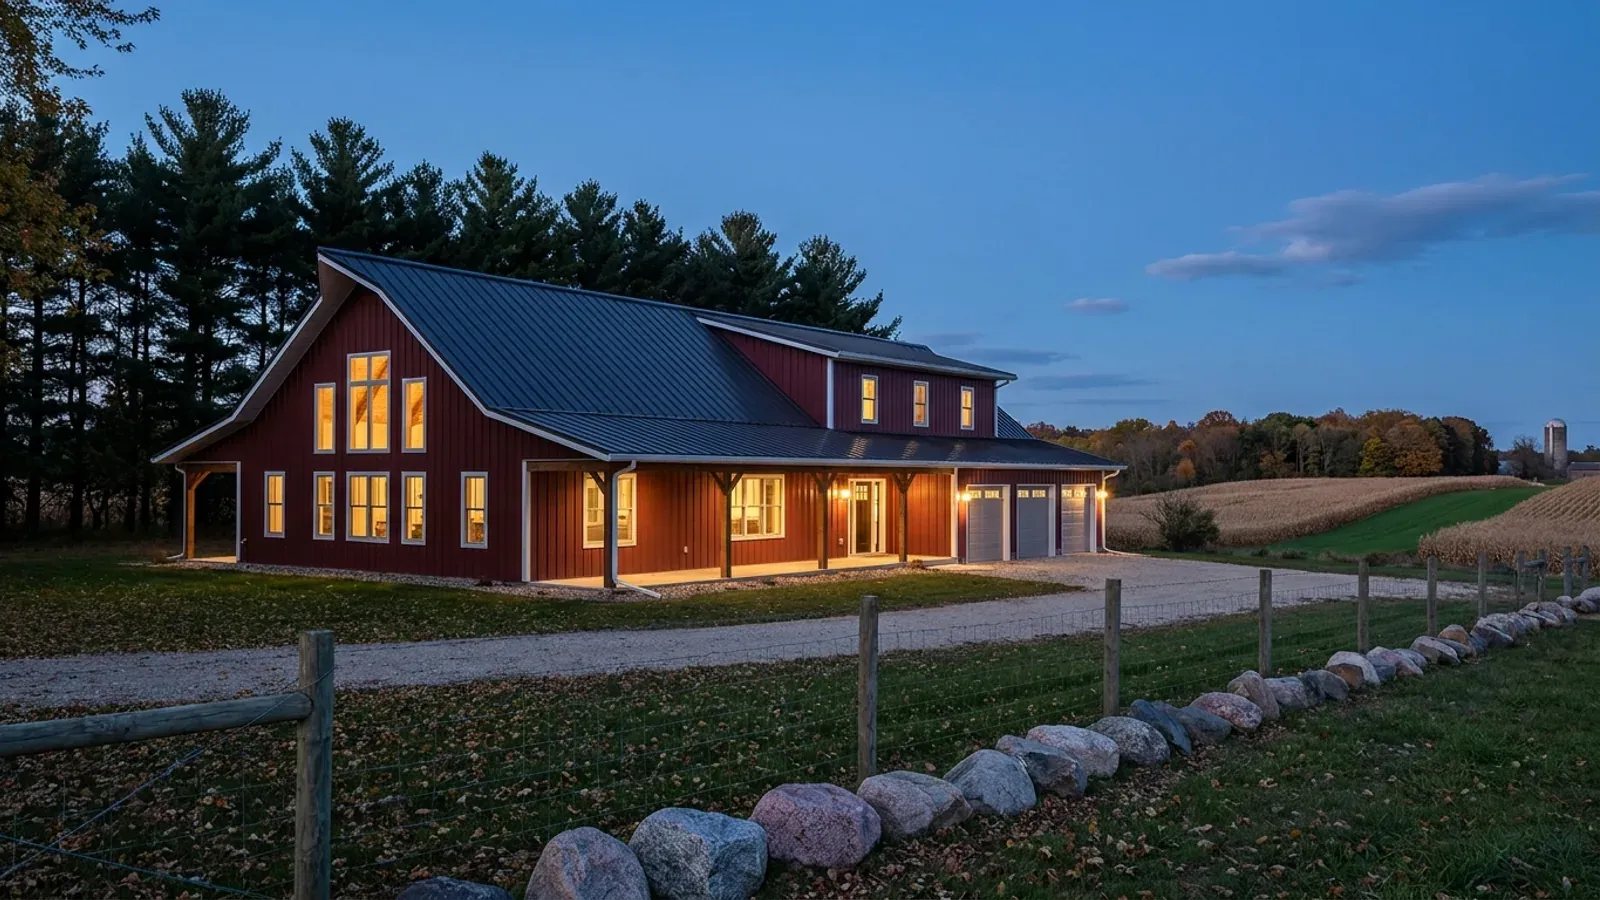
Snow slides off a metal roof, which is part of its appeal in snow country and also its main hazard. A full roof of wet snow can release at once onto whatever sits below the eave. The fix is simple when it is planned: entrances on the gable ends or under protected roofs, snow guards over anything that cannot move, and a clear drop zone along the eaves.
Where we deliver metal homes
In Wisconsin the building code does not change at a municipal line, but almost everything around it does. Land is governed by a city, a village or a town, and each can enforce the Uniform Dwelling Code itself or by contract; where one has no ordinance of its own, the county's applies, and in some small municipalities a state-contracted agency does the inspections. Cross one of those lines and what changes is who reviews the drawings and inspects the work, how the land is zoned, and what the permit costs. The roof snow zone changes too, between the northern and southern halves of the state.
Barndominium builders across Wisconsin.
Every city and county we build in has its own answer on who issues the permit, how the land is zoned and how septic is handled. The service area pages set out what each one publishes.
What actually decides the price
Square footage is the number everyone leads with, and it is rarely the one that moves a barndominium budget. These four do.
-
Panel system
Exposed-fastener panels are the most economical; standing-seam roofing with concealed clips costs more and has fewer penetrations to maintain. Insulated metal panels combine skin and insulation at a higher material price.
-
Snow guards and snow management
Snow guards, a heavier-duty gutter or no gutter at all, and a layout that keeps entrances out of the drop zone. Small line items that prevent expensive damage.
-
Insulation and condensation control
The assembly under the metal skin, insulation, vapor retarder and air barrier, has to meet the dwelling code's energy chapter and keep moisture off the steel. It often costs more than the panels themselves, and it is the part not to cut.
-
Coating and color
Premium paint systems cost more up front. Read the coating warranty for fade and chalk terms before you choose a color.
Metal Homes in Wisconsin: common questions
8 questions we get asked most often about building in Wisconsin. If yours is not on the list, ask it directly.
Are metal homes allowed in Wisconsin?
Is a metal roof good for Wisconsin snow?
Will a metal house be cold?
How do you prevent ice dams on a metal roof?
Do metal homes rust?
Can a metal home look like a conventional house?
How is a metal home different from a steel frame barndominium?
Does a metal home cost less than a conventional house?
Keep reading
The pages that answer the next question this one raises.
Ready to put metal homes against a real plan? Start there and the rest follows.
Tell us about the land
Tell us where the parcel is and what you want on it, and we will come back with who has jurisdiction, what the land needs before it can be built on, and a realistic budget range. Starting the survey costs nothing.