Steel Frame Homes and Barndominiums in Wisconsin
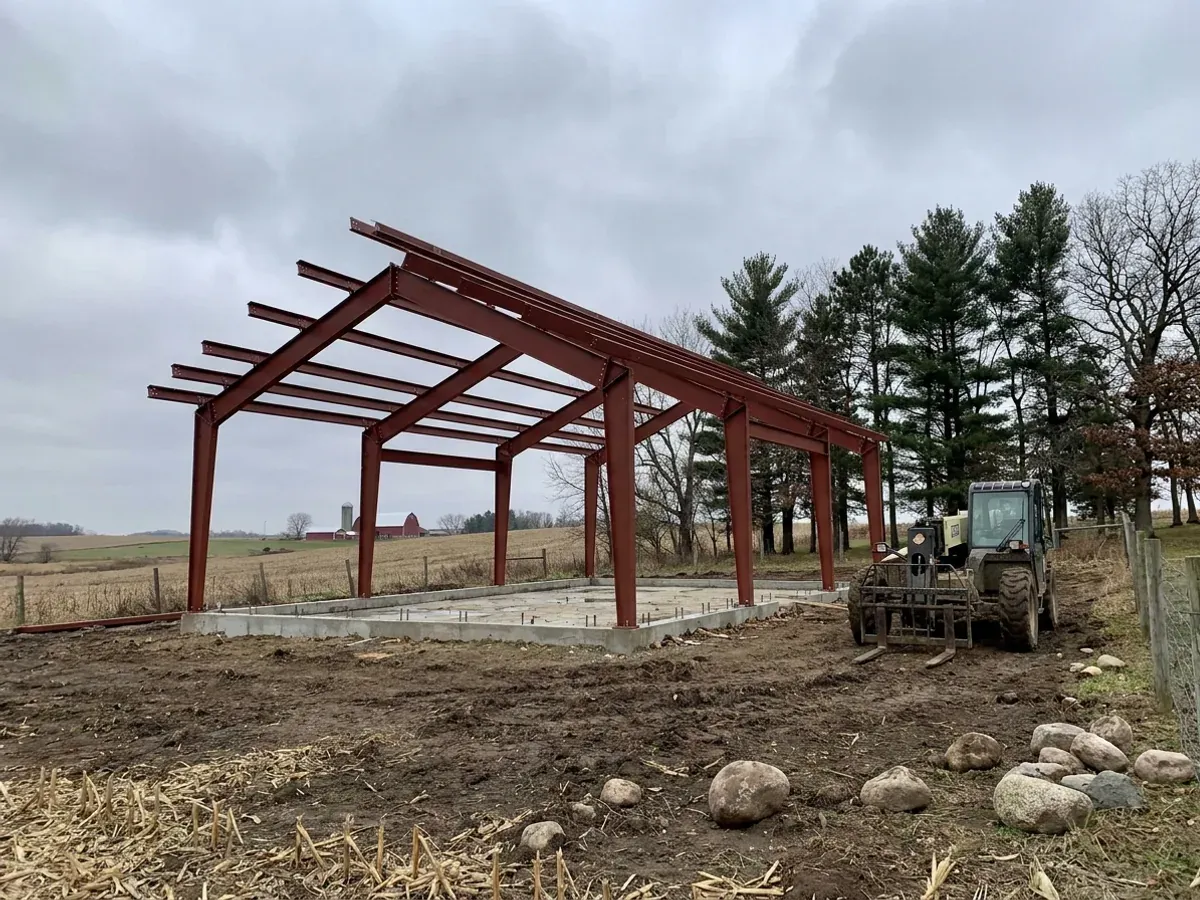
A steel frame barndominium uses red-iron columns and rafters bolted together into rigid frames, carrying the roof across wide clear spans with no interior posts. It is the usual choice for big shop bays, tall overhead doors and long open living areas. In Wisconsin the frame is sized to at least the Uniform Dwelling Code roof snow load for your zone, plus drift against a taller shop wall, and it sits on a foundation below frost. The engineered steel frame comes from the manufacturer; we build it and coordinate everything around it.
Steel Construction: how the work runs
Four stages, in this order. The sequence matters more than it looks: settling who enforces the dwelling code on your parcel, the zoning and the septic answer before anything is fabricated is what keeps a Wisconsin build from stalling into the frost season.
Frame layout and design values
Bay spacing, clear span, eave height and door openings set the frame. The frame is designed to at least the Uniform Dwelling Code roof snow load for your snow zone, 40 psf in the north and 30 psf in the south (SPS 321.02), plus drift, and to the code's wind requirement in the same section. Those values go to the manufacturer in writing before the order is placed.
Foundation and anchor bolts
A steel frame concentrates its loads at the column bases, so the foundation and anchor bolts carry the sideways thrust of the frame and the wind uplift on the roof. Footings go at least 48 inches below adjacent grade, or below the frost line if that is deeper, as Wisconsin's Uniform Dwelling Code requires (SPS 321.16). The anchor bolts are set exactly to the manufacturer's drawings before the concrete is poured.
Erection and bracing
Columns and rafters are stood, bolted and braced in sequence, then purlins and girts go on. Bracing and connections follow the manufacturer's design exactly. The frame is ready for the dwelling code inspector before panels and insulation cover it.
Envelope, insulation and condensation control
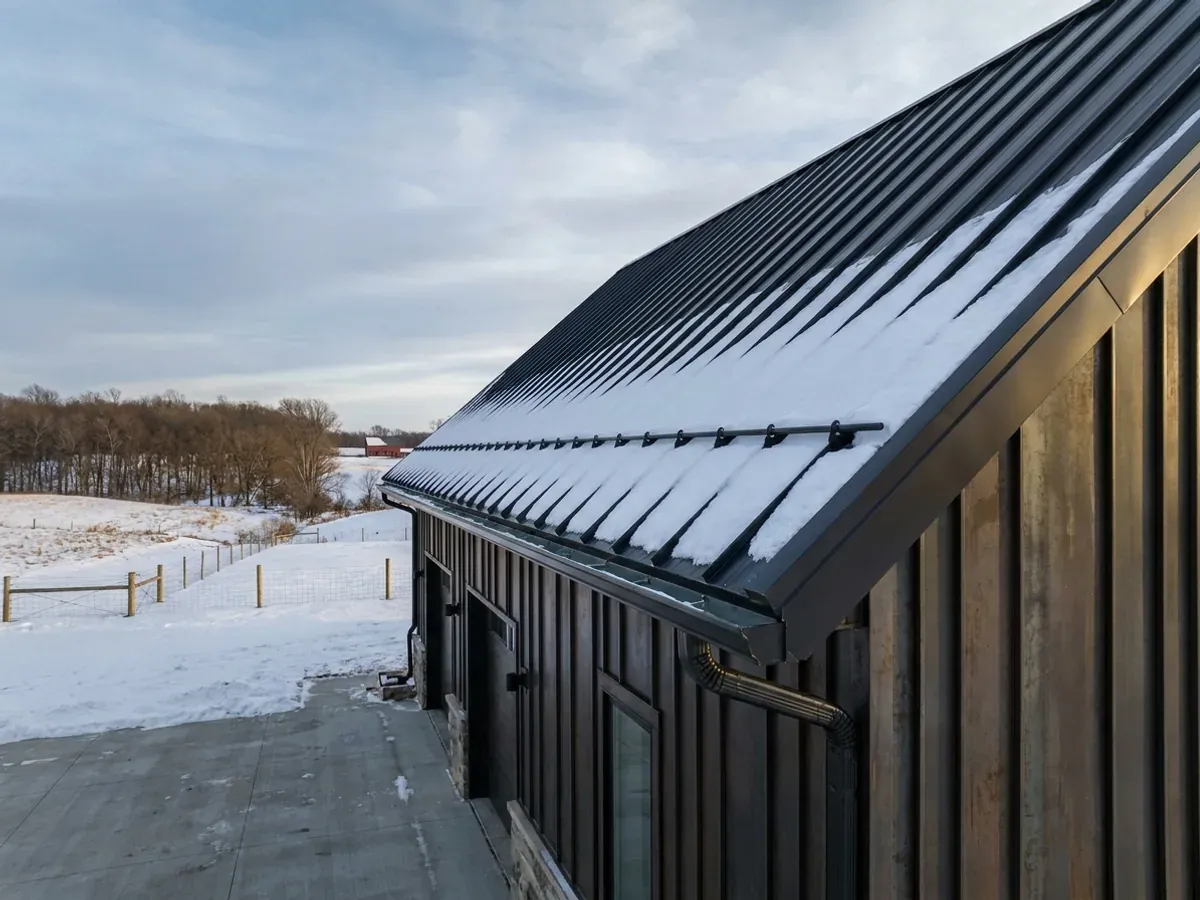
Roof and wall panels, trim and openings close the building, then insulation and interior framing turn the living side into a home. Steel conducts heat readily, so in a Wisconsin winter the frame can become a cold line through the wall. The insulation, vapor retarder and air-sealing details at the frame are planned so warm, moist indoor air does not reach cold steel.
Keep the warm air off the cold steel
A steel barndominium in a Wisconsin January has heated living space on one side of the wall and a frame close to outdoor temperature on the other. Where moist indoor air reaches cold steel, it condenses, and water inside a wall or ceiling does quiet damage. Insulation that runs continuously past the frame, a correctly placed vapor retarder and careful air sealing at every column and purlin are what prevent it. We detail them before the kit is ordered, not after the drywall shows a stain.
Where we deliver steel construction
In Wisconsin the building code does not change at a municipal line, but almost everything around it does. Land is governed by a city, a village or a town, and each can enforce the Uniform Dwelling Code itself or by contract; where one has no ordinance of its own, the county's applies, and in some small municipalities a state-contracted agency does the inspections. Cross one of those lines and what changes is who reviews the drawings and inspects the work, how the land is zoned, and what the permit costs. The roof snow zone changes too, between the northern and southern halves of the state.
Barndominium builders across Wisconsin.
Every city and county we build in has its own answer on who issues the permit, how the land is zoned and how septic is handled. The service area pages set out what each one publishes.
What actually decides the price
Square footage is the number everyone leads with, and it is rarely the one that moves a barndominium budget. These four do.
-
Snow load and drift
The snow zone your land sits in and the drift where a taller shop roof meets a lower living roof set the rafter and purlin sizes. Roof geometry that sheds snow simply uses less steel than valleys and step-downs.
-
Clear span and bay spacing
Wider clear spans need deeper rafters and heavier columns. Wider bay spacing cuts the number of frames but calls for heavier purlins and girts. Getting the balance right is one of the bigger levers on steel cost.
-
Thermal break and insulation system
Insulation systems that keep a continuous layer outside the steel cost more than batts between purlins. Price the insulation system with the frame, not after it, because the dwelling code's energy chapter applies to the heated side either way.
-
Foundation and anchor bolts
Footings or piers below frost, or a thickened-edge slab designed for the column reactions, with anchor bolts cast to the manufacturer's pattern. Soil conditions and the frost protection method drive this line.
Steel Construction in Wisconsin: common questions
8 questions we get asked most often about building in Wisconsin. If yours is not on the list, ask it directly.
Is a steel barndominium a good idea in Wisconsin?
What snow load is the frame designed for?
Who designs the steel frame?
Steel or post-frame?
Does a steel frame need a special foundation?
Will a steel barndominium be noisy in rain or hail?
How do you prevent condensation?
Can I add on to a steel barndominium later?
Keep reading
The pages that answer the next question this one raises.
Ready to put steel construction against a real plan? Start there and the rest follows.
Tell us about the land
Tell us where the parcel is and what you want on it, and we will come back with who has jurisdiction, what the land needs before it can be built on, and a realistic budget range. Starting the survey costs nothing.