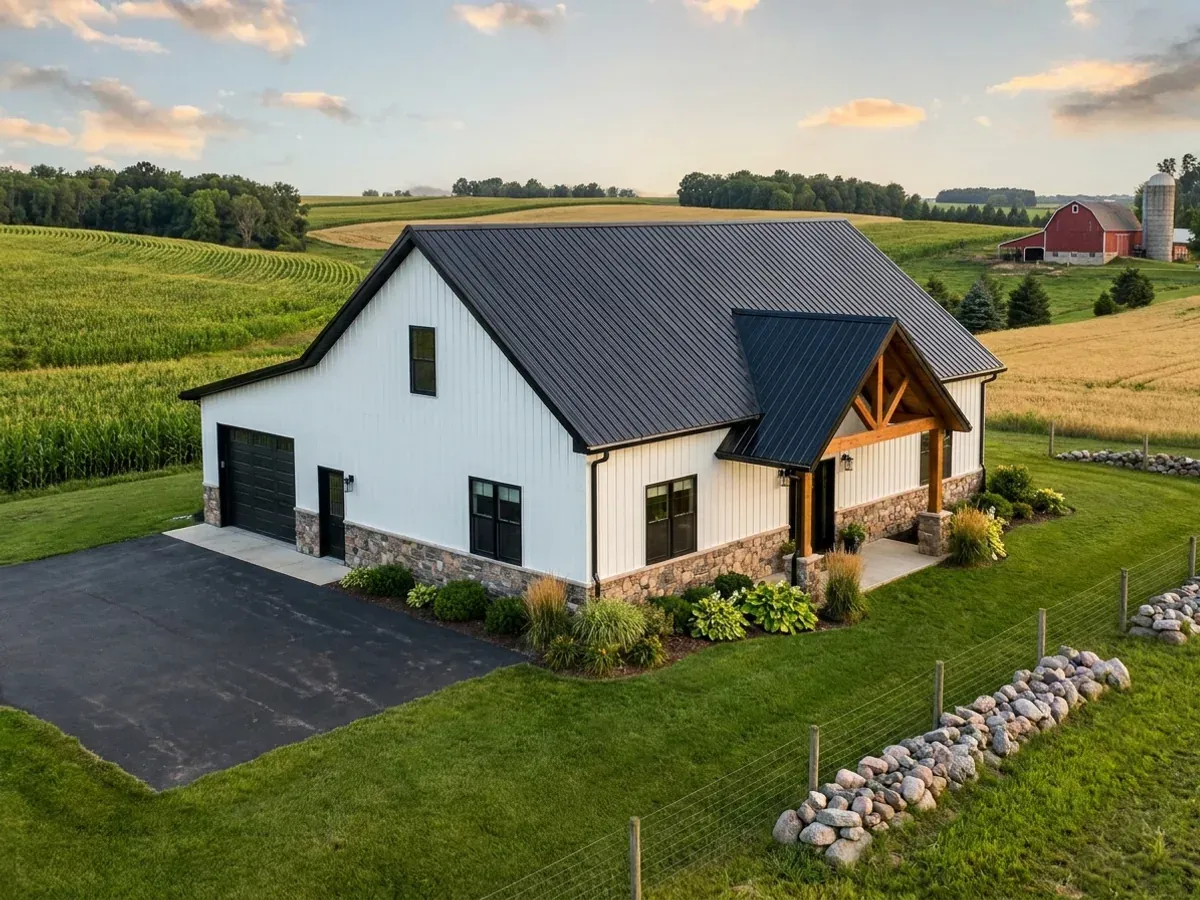
Turnkey Barndominium Builders
A turnkey barndominium build in Wisconsin puts the whole job under one contract: checking what your land allows, the site work, the permits, the shell and the interior finish through to move-in. As your barndominium builders and general contractor we give you one team and one schedule, instead of you coordinating a kit supplier, an excavator, a concrete crew and a finish carpenter. Licensed trade contractors handle plumbing, electrical and HVAC, State-certified soil testers and licensed installers handle the septic system, and DNR-licensed drillers handle the well. Wisconsin requires the contractor who pulls the building permit for a new home to hold a State Dwelling Contractor certification (Wis. Stat. 101.654), and the permit is pulled by the certified dwelling contractor on your build.
Turnkey Builds: how the work runs
Four stages, in this order. The sequence matters more than it looks: settling who enforces the dwelling code on your parcel, the zoning and the septic answer before anything is fabricated is what keeps a Wisconsin build from stalling into the frost season.
Land check and budget
Before any design money is spent we establish who issues the building permit for your parcel, how it is zoned, whether it sits in a shoreland or floodplain area, what the septic system will need on your soil, and where water will come from. Then we set a realistic budget range for the building you want on that land.
Plans, permits and the septic answer
The plans are drawn or adapted for your land and the approvals are lined up in order. On land without sewer the sanitary permit for the septic system comes first, because the building permit cannot be issued without it (SPS 383.25); the Wisconsin uniform building permit then has to be issued before any on-site construction, including excavation, begins (SPS 320.08).
Site, foundation and shell before frost
Site work, the driveway and the pad go in first, then the foundation, with footings at least 48 inches below adjacent grade or below the frost line if deeper (SPS 321.16), then the frame and envelope. The aim is a closed-in shell before hard frost, so interior work carries on through the winter.
Finish-out and hand-over
Interior framing, insulation, drywall, cabinets, flooring and fixtures follow, with plumbing, electrical and HVAC by licensed trade contractors. The dwelling code inspector checks each stage, from erosion control and footings through rough-in and insulation to the final, and the home may not be occupied before the final inspection (SPS 320.10). At hand-over you get the keys, the warranty documents and the paperwork for everything installed.
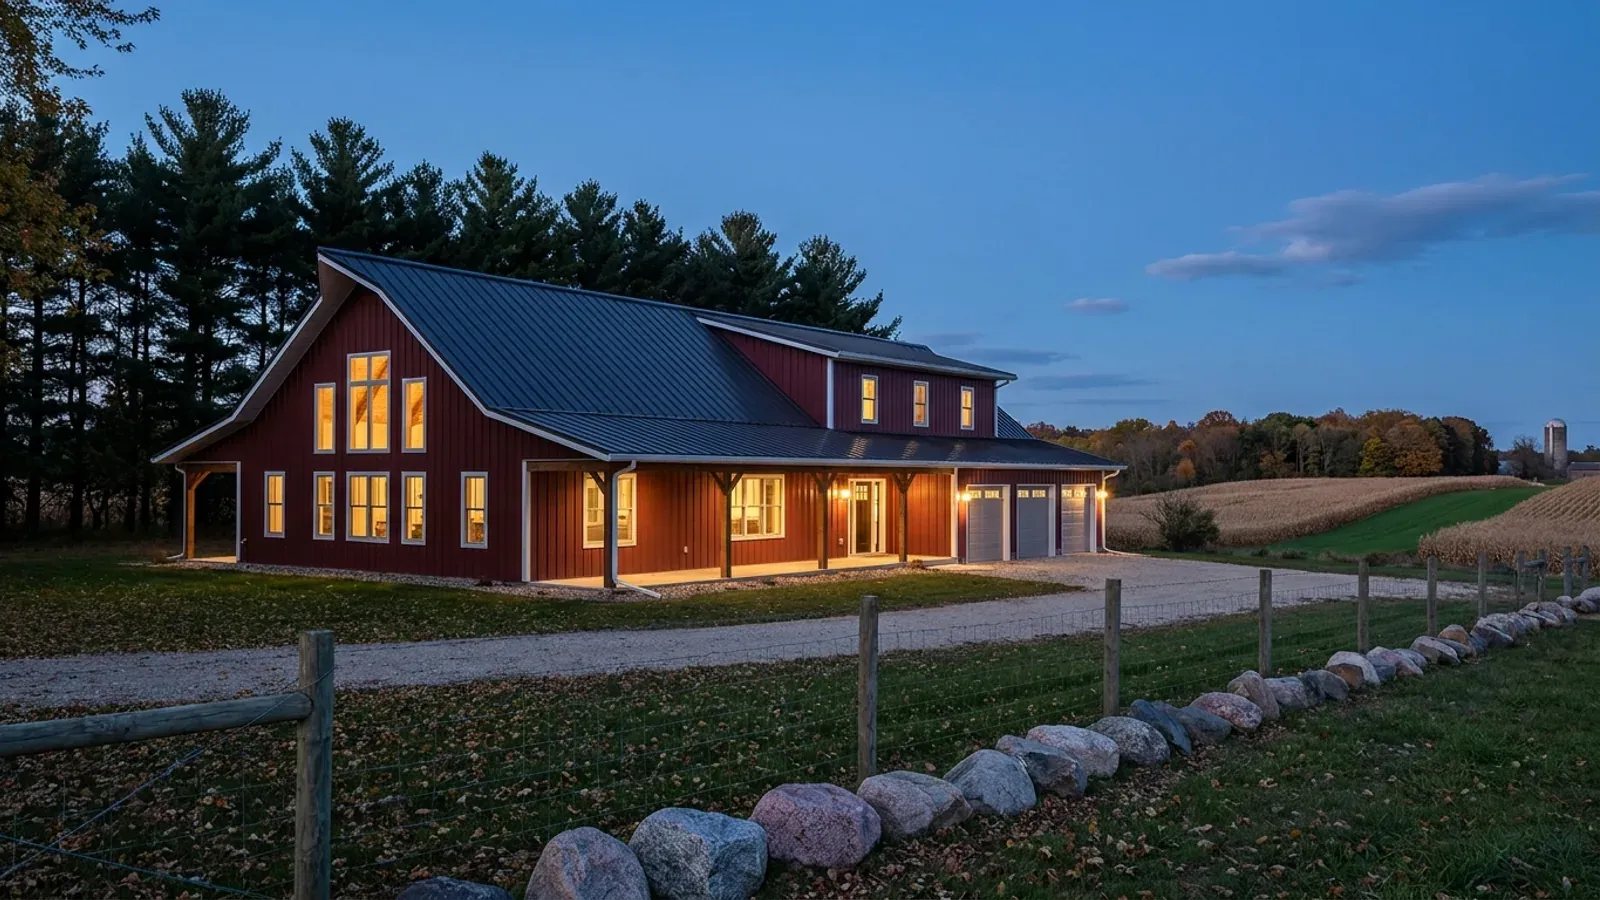
One party answerable from the soil evaluation to the keys
A rural Wisconsin build crosses more desks than people expect: the zoning office, the county sanitary permit for the septic system, the dwelling code inspector, the road authority for the driveway, and on a lake lot the county shoreland zoning staff. On a turnkey build those approvals are ours to line up in the right order, so a building permit is not waiting on a sanitary permit nobody applied for.
Where we deliver turnkey builds
In Wisconsin the building code does not change at a municipal line, but almost everything around it does. Land is governed by a city, a village or a town, and each can enforce the Uniform Dwelling Code itself or by contract; where one has no ordinance of its own, the county's applies, and in some small municipalities a state-contracted agency does the inspections. Cross one of those lines and what changes is who reviews the drawings and inspects the work, how the land is zoned, and what the permit costs. The roof snow zone changes too, between the northern and southern halves of the state.
Barndominium builders across Wisconsin.
Every city and county we build in has its own answer on who issues the permit, how the land is zoned and how septic is handled. The service area pages set out what each one publishes.
What actually decides the price
Square footage is the number everyone leads with, and it is rarely the one that moves a barndominium budget. These four do.
-
Septic and well
A private septic system and a drilled well are rarely in a kit price and can swing a rural budget more than the interior finish does. The soil decides the septic system type; the depth to good water decides the well.
-
Site work and the driveway
Clearing, the driveway, culverts, the building pad and getting power in from the road are the least predictable costs on raw land. A long driveway through wooded Northwoods acreage is a different budget from a short one off a town road.
-
The season you start
Starting in spring gives the whole frost-free season to get the foundation in and the shell closed. A late start can mean winter concrete measures or waiting for spring, and either one costs money or time.
-
Finish level
Cabinets, flooring, fixtures and trim are where two barndominiums of the same size end up far apart in price. We set the finish level with you early so the budget and the build match.
Turnkey Builds in Wisconsin: common questions
8 questions we get asked most often about building in Wisconsin. If yours is not on the list, ask it directly.
What does turnkey include?
Who pulls the building permit on a turnkey build?
Can you build in winter in Wisconsin?
How long does a turnkey barndominium take?
Can I do some of the work myself?
How is the septic permit handled?
Can you look at land I have not bought yet?
How is a turnkey build financed?
Sources
- Wis. Stat. 101.654, dwelling contractor certification — Wisconsin Legislature
- Wis. Admin. Code SPS 383.25, POWTS sanitary permits — Wisconsin Legislature
- Wis. Admin. Code SPS 320.08, Wisconsin uniform building permit — Wisconsin Legislature
- Wis. Stat. 145.01, sanitary permit authority — Wisconsin Legislature
Keep reading
The pages that answer the next question this one raises.
How Long Does It Take?
Where the months go, from the land check through frost season to move-in.
Read itHow to Finance a Barndominium
One contract is also the structure a construction lender is most comfortable with.
Read itBarndominium Cost Guide
Sourced ranges for a finished build, so a quote has context.
Read itReady to put turnkey builds against a real plan? Start there and the rest follows.
Tell us about the land
Tell us where the parcel is and what you want on it, and we will come back with who has jurisdiction, what the land needs before it can be built on, and a realistic budget range. Starting the survey costs nothing.