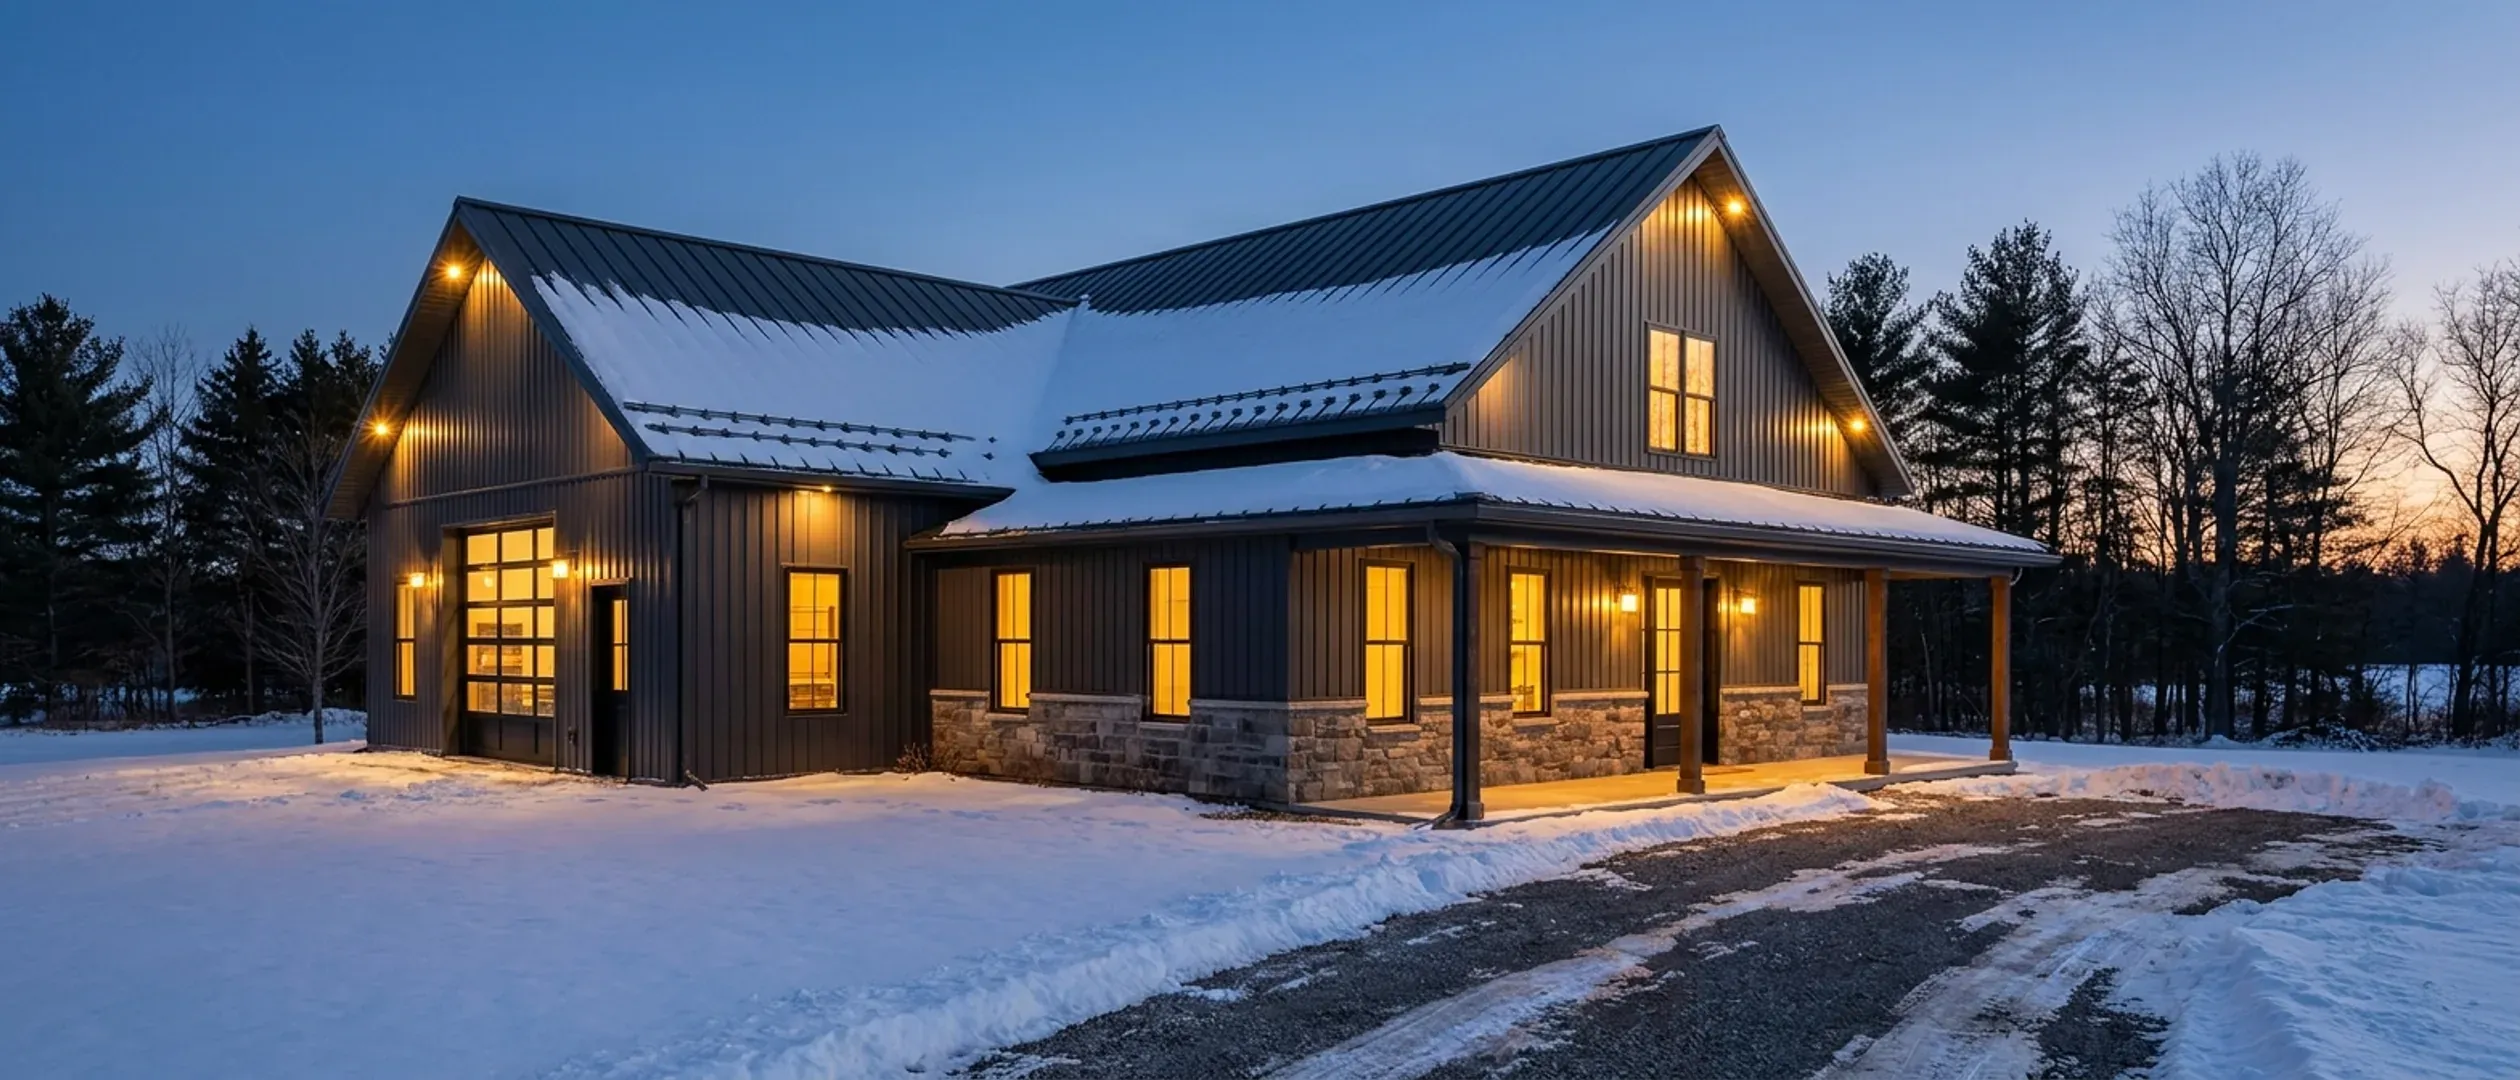
Barndominium Services in Wisconsin
Nine ways to get a barndominium out of your head and onto your land. The real choice is not which building type, it is how much of the work you want to carry yourself. Start there and the rest follows.
How much do you want to take on?
Almost every barndominium conversation starts in the wrong place, with square footage. This is the question that actually sorts the options, and it is worth answering honestly before anyone draws anything.
Drawings only
We draw the plans and handle the approvals, and you take the set to whichever builder you like. You carry the schedule and the risk, and you keep full control.
Kit or shell
The manufacturer's structural shell delivered, erected by you or by us. Common where an owner has trades in the family, or time and a tractor.
Turnkey
Raw land to move-in under one contract. One schedule, one point of contact, one party answerable when an inspector has a question.
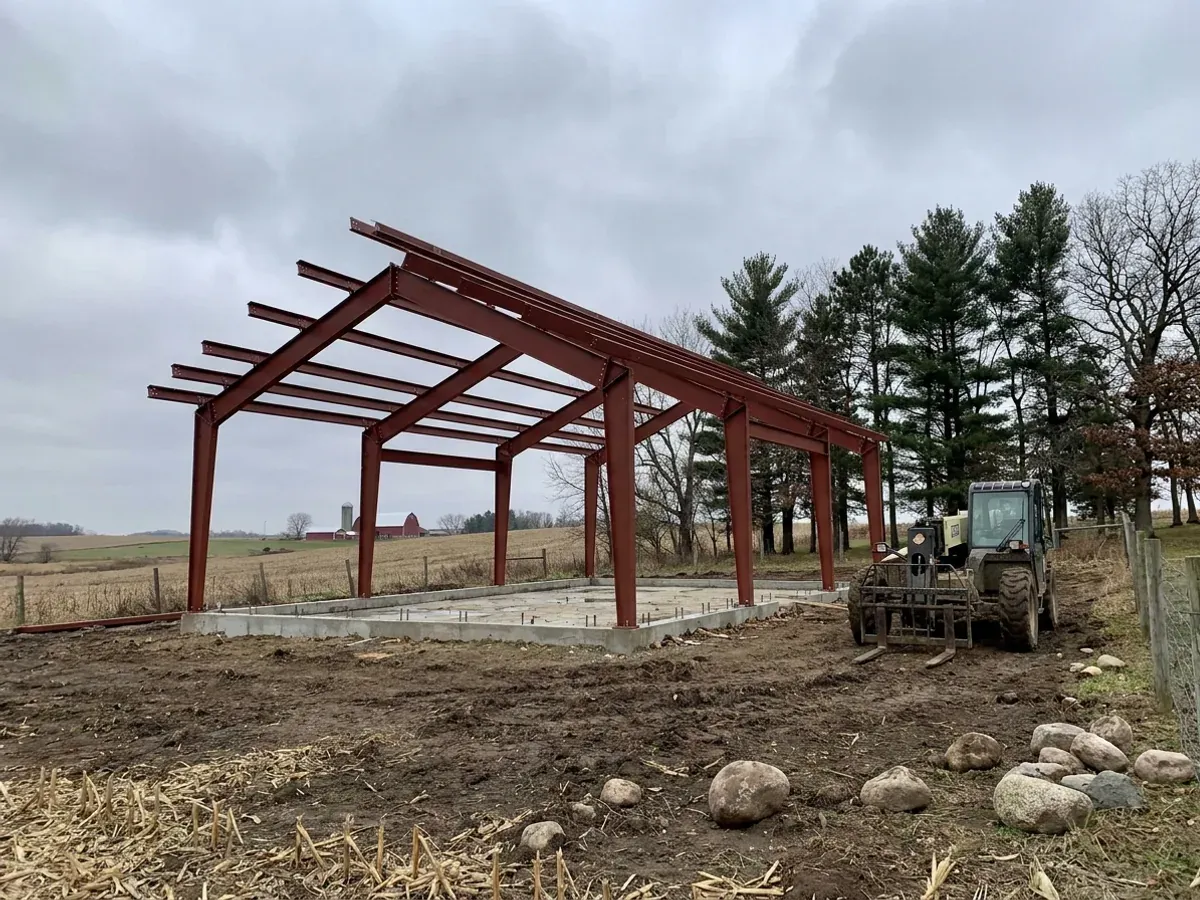
One statewide dwelling code, and a local answer on everything around it
Every new home in Wisconsin, barndominium or not, is built to the state's Uniform Dwelling Code. The code sets the roof snow load by zone, 40 psf in the north and 30 psf in the south (SPS 321.02), and puts footings at least 48 inches below grade or below the frost line if deeper (SPS 321.16). What it leaves local is just as important: who enforces it on your parcel, how the land is zoned, the setbacks, and the septic and shoreland approvals around the building permit. A plan drawn to another parcel's answer is the wrong plan for yours, whether you are buying a kit or a whole house.
Already know how much of this you want to hand over? Start there and we will scope the rest.
All 9 services
Each page covers what the work involves, the four stages it runs through, and what actually moves the price on that particular job.
Turnkey Builds
Turnkey barndominium builds in Wisconsin: one contract from the land check and septic permit through the shell, the finish and move-in.
Read moreBarndominium Kits
Barndominium kits for Wisconsin land: steel or post-frame shell packages sized for your snow zone and frost depth, with a set ready for plan review.
Read moreCustom Plans
Custom barndominium floor plans for your Wisconsin parcel: drawn around the lake setback, the septic site, the slope and the plan review ahead.
Read moreShouses
Shouses in Wisconsin: a heated shop and a home under one roof, with the shop-to-house wall, shop drains and septic settled before the slab is poured.
Read morePole Barn Homes
Pole barn homes in Wisconsin built as real houses: post-frame posts below frost, trusses sized for your snow zone, and walls built for heating season.
Read moreMetal Homes
Metal building homes in Wisconsin: steel roof and siding on a heated house, detailed for sliding snow, ice at the eaves and winter condensation.
Read moreSteel Construction
Steel frame homes and barndominiums in Wisconsin: red-iron frames for wide shop bays and tall doors, sized for roof snow, on footings below frost.
Read moreSite Preparation
Barndominium site preparation in Wisconsin: clearing, the driveway, drainage and a building pad ready for footings below frost, after the permits.
Read morePermitting & Approvals
Barndominium permits in Wisconsin: the dwelling code building permit, zoning, the septic sanitary permit, shoreland rules and the well, in order.
Read moreNot sure which of these fits? Start your plans and we will tell you which route your project actually wants.
Not sure which one you need?
Most people are not, and that is fine. Tell us about the land and roughly what you want on it, and we will tell you which of these actually applies. That conversation costs nothing.