Barndominium Kits in Wisconsin
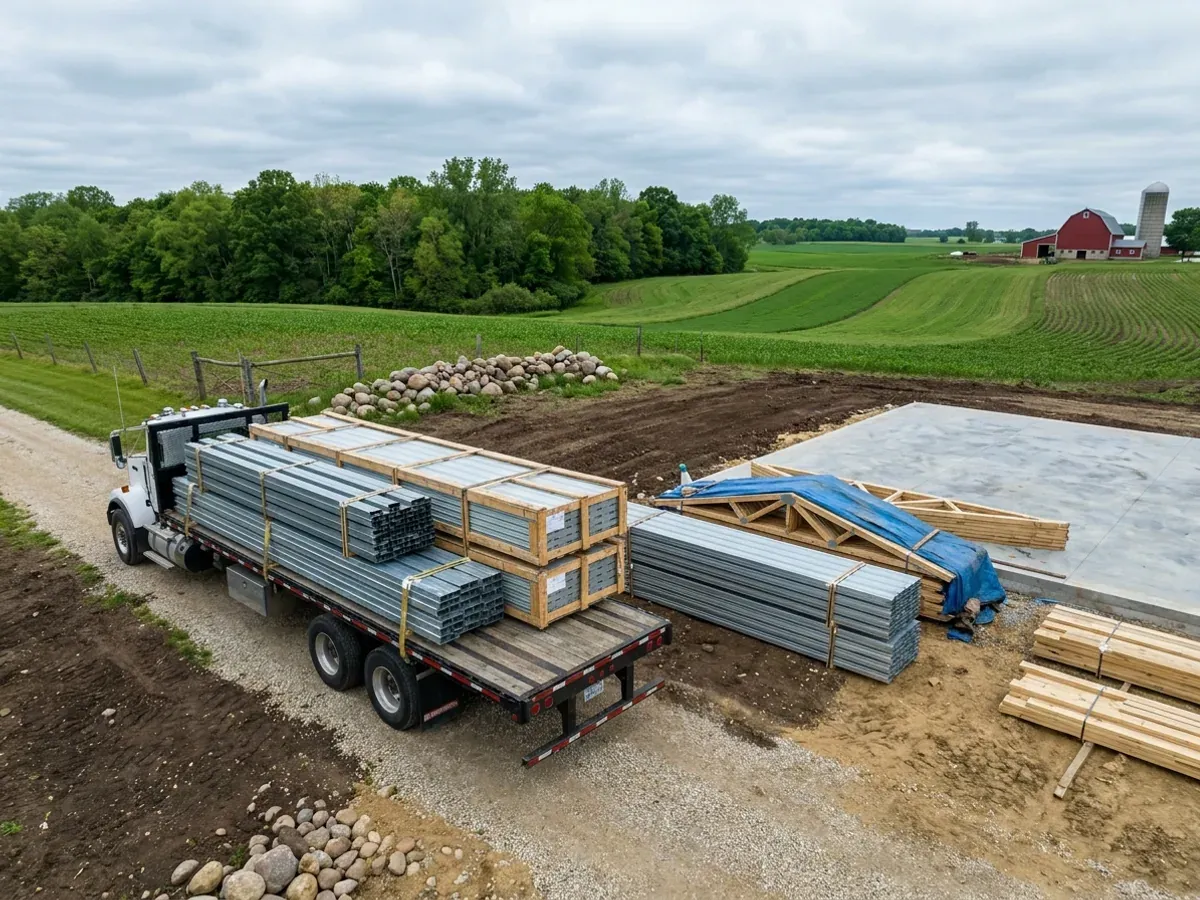
Our barndominium kits in Wisconsin are the structural shell: primary frame, secondary framing, roof and wall panels, fasteners, trim and the drawings that go with them, delivered to your land. Some sellers call it a shell kit, a prefab barndominium or even a modular barndominium. What a catalogue kit gets wrong in Wisconsin is the winter. The state's Uniform Dwelling Code applies to every new one- and two-family home, kit-built or not, so the kit is sized to the roof snow load for your zone, the foundation goes below frost, and the drawing set has to be one a building inspector will accept. We settle all three before the kit is quoted.
Barndominium Kits: how the work runs
Four stages, in this order. The sequence matters more than it looks: settling who enforces the dwelling code on your parcel, the zoning and the septic answer before anything is fabricated is what keeps a Wisconsin build from stalling into the frost season.
Size, layout and the shop split
We start from footprint, eave height, door and window openings, and how much of the building is living space versus shop. That split drives the frame more than square footage does: a wide overhead door in a gable wall, a tall eave for a tractor or a boat, and a lofted living wing each change the members. Settling it first means the kit is quoted once, not three times.
Snow, frost and the design set
The Uniform Dwelling Code sets a minimum roof snow load of 40 psf in its northern snow zone and 30 psf in its southern snow zone (SPS 321.02), and it requires footings at least 48 inches below adjacent grade, or below the frost line if that is deeper (SPS 321.16). A taller shop roof beside a lower living wing lets snow drift onto the low side, which adds to the minimum. The design values go to the manufacturer in writing before anything is cut.
Fabrication and delivery
The frame is fabricated and delivered on a date you confirm. We stage delivery so the foundation has cured and the site can take a loaded truck, which on rural Wisconsin land usually means the driveway and a firm staging pad go in first. Spring thaw is the season to plan around: a field entrance that held in October can be mud in April, and a kit unloaded in the wrong place costs a day to move.
Erection, inspection and close-in
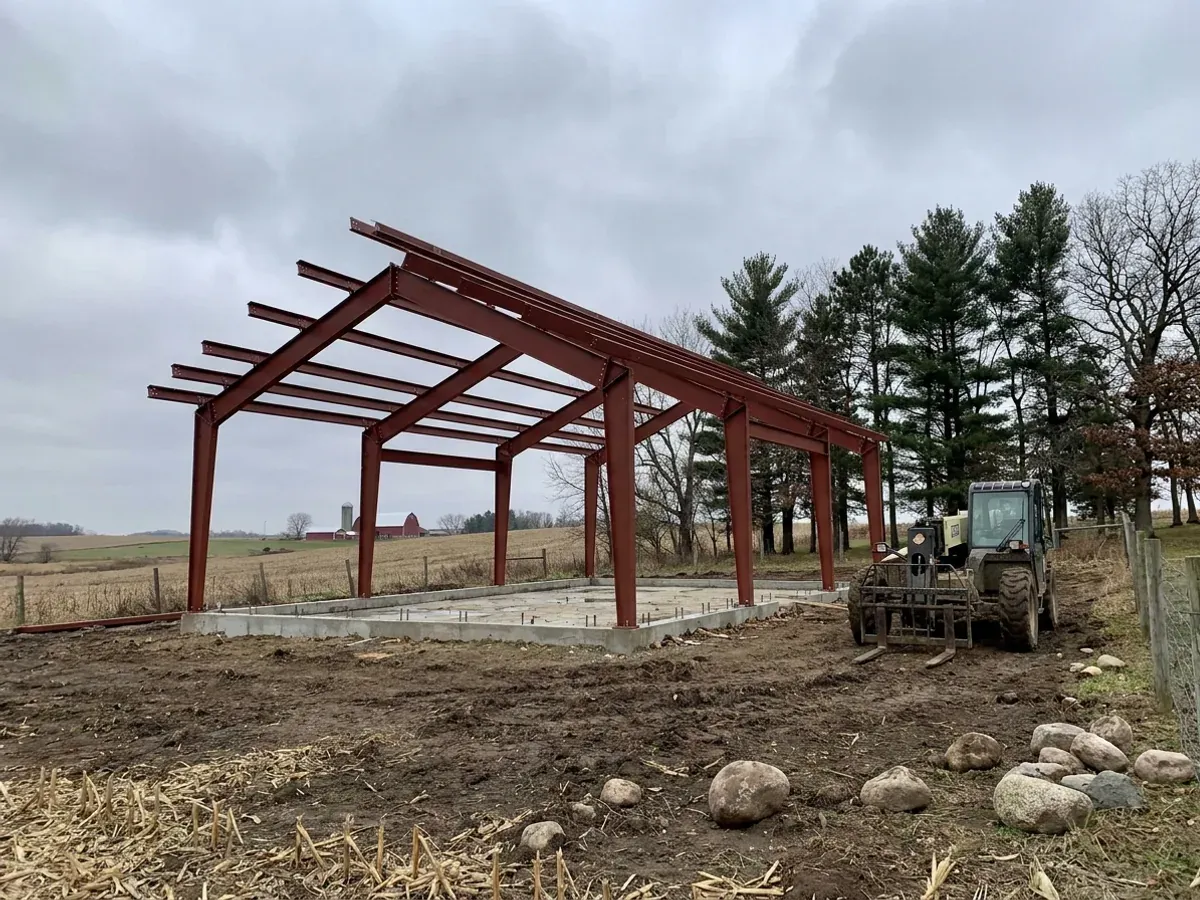
You get erection drawings and the anchor or post layout, and erection can be quoted as an add-on if you would rather not stand steel or set posts yourself. A DSPS-certified inspector working for whoever enforces the dwelling code on your parcel inspects the work in stages. Closing the shell in before hard frost lets interior work carry on through the winter.
A kit is only as good as the snow load it was sized to
Wisconsin's Uniform Dwelling Code sets the minimum roof snow load by zone on a statewide map: 40 psf across the northern snow zone and 30 psf across the southern snow zone (SPS 321.02). Those are minimums, and drift against a taller wall adds to them. A kit sized for somewhere milder is the wrong kit here, however good the price looks, so we agree the value for your site with the manufacturer in writing before anything is fabricated.
Where we deliver barndominium kits
In Wisconsin the building code does not change at a municipal line, but almost everything around it does. Land is governed by a city, a village or a town, and each can enforce the Uniform Dwelling Code itself or by contract; where one has no ordinance of its own, the county's applies, and in some small municipalities a state-contracted agency does the inspections. Cross one of those lines and what changes is who reviews the drawings and inspects the work, how the land is zoned, and what the permit costs. The roof snow zone changes too, between the northern and southern halves of the state.
Barndominium builders across Wisconsin.
Every city and county we build in has its own answer on who issues the permit, how the land is zoned and how septic is handled. The service area pages set out what each one publishes.
What actually decides the price
Square footage is the number everyone leads with, and it is rarely the one that moves a barndominium budget. These four do.
-
Roof snow load and roof geometry
The snow zone your land sits in, plus drift where a taller shop roof meets a lower living wing, sets purlin size and spacing and the truss or rafter design. Simple gable roofs carry snow most simply; valleys and step-downs add material.
-
The insulation package
A heated barndominium has to meet the energy chapter of the Uniform Dwelling Code like any new home, so the wall and roof assemblies are specified for a house, not for a cold storage building. A kit quoted with minimal insulation looks cheap until the difference is added back on site.
-
Panel gauge, coating and snow retention
Heavier-gauge roof and wall panels and premium coatings cost more up front. On a metal roof, snow guards over doors, walkways and lower roofs are worth pricing in: snow that slides off a steel roof all at once lands where people walk.
-
Openings and door count
Every large overhead door or wide window opening in a steel or post-frame wall needs framing around it, and a big shop door in a gable end changes the end-wall design. Door count and size move a kit price more than most people expect.
Barndominium Kits in Wisconsin: common questions
8 questions we get asked most often about building in Wisconsin. If yours is not on the list, ask it directly.
What is included in a barndominium kit?
Does a kit barndominium have to meet the Wisconsin dwelling code?
What snow load is a Wisconsin kit designed to?
Can I put up the kit myself?
Does a kit need stamped drawings in Wisconsin?
Is a barndominium kit a prefab, modular or manufactured home?
Steel kit or post-frame kit?
Is a kit cheaper than a builder-delivered barndominium?
Sources
- Wis. Admin. Code SPS 321.02, loads and the snow load zone map — Wisconsin Legislature
- Wis. Admin. Code SPS 321.16, frost protection — Wisconsin Legislature
- Wis. Admin. Code SPS 320.08, Wisconsin uniform building permit — Wisconsin Legislature
- Wis. Stat. 443.15, plans for single-family homes and farm buildings — Wisconsin Legislature
Keep reading
The pages that answer the next question this one raises.
Ready to put barndominium kits against a real plan? Start there and the rest follows.
Tell us about the land
Tell us where the parcel is and what you want on it, and we will come back with who has jurisdiction, what the land needs before it can be built on, and a realistic budget range. Starting the survey costs nothing.