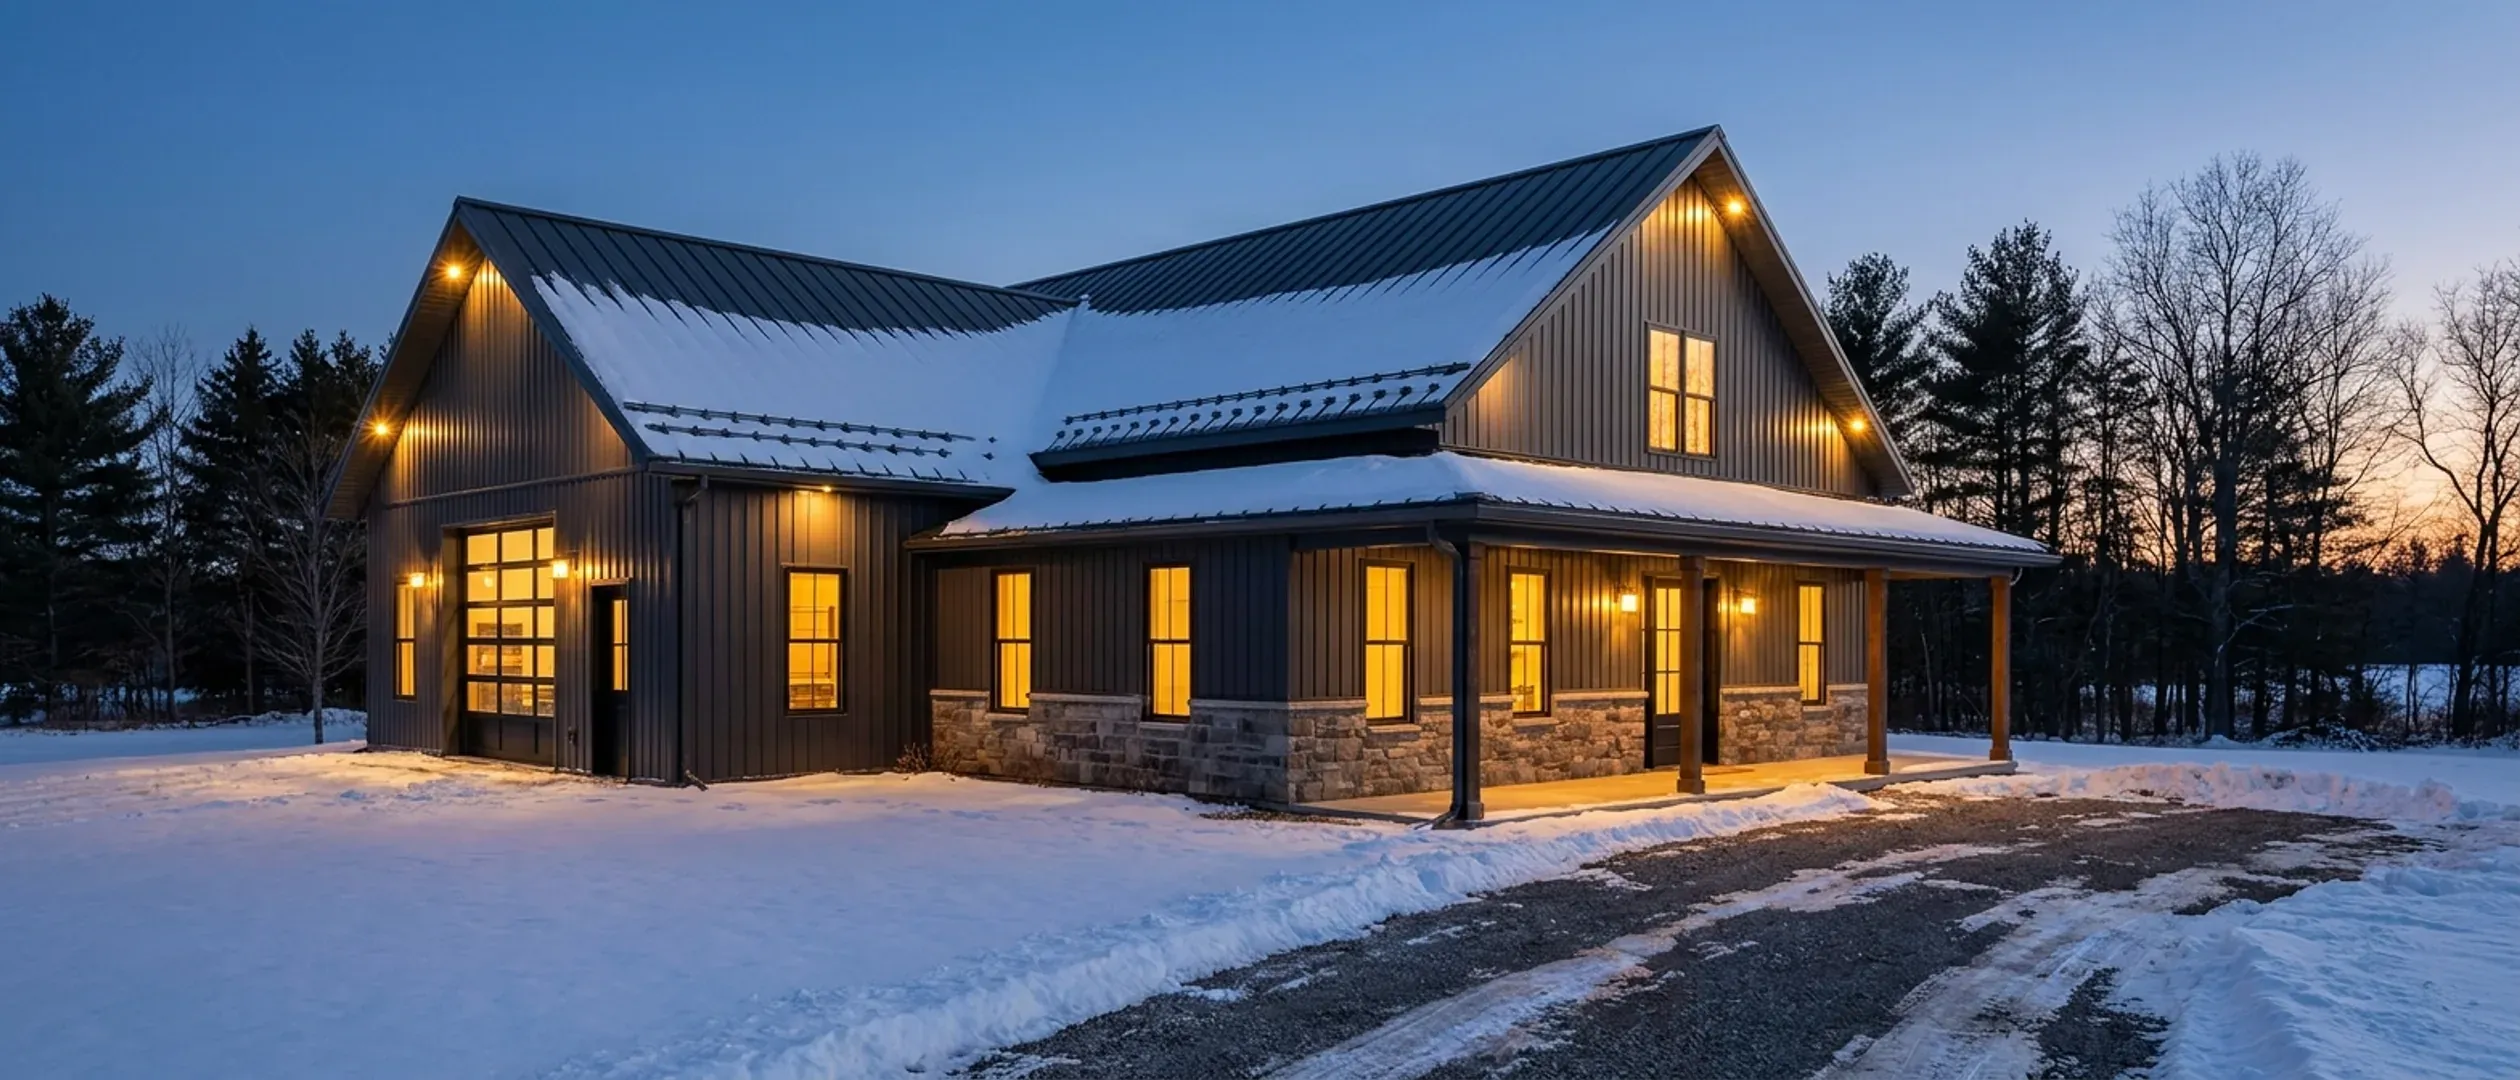
Barndominium builders in Wisconsin
Barndominium kits, pole barn homes and steel-frame homes for Wisconsin land, planned around your parcel, its septic and well, and a Wisconsin winter. Buy the kit, buy the shell, or hand us the whole project from raw ground to keys.
What we build in Wisconsin
Nine ways to get a barndominium out of your head and onto your Wisconsin land, from a barndominium kit you put up yourself to a finished pole barn or steel home we hand you the keys to.
Turnkey Builds
Turnkey barndominium builds in Wisconsin: one contract from the land check and septic permit through the shell, the finish and move-in.
Barndominium Kits
Barndominium kits for Wisconsin land: steel or post-frame shell packages sized for your snow zone and frost depth, with a set ready for plan review.
Custom Plans
Custom barndominium floor plans for your Wisconsin parcel: drawn around the lake setback, the septic site, the slope and the plan review ahead.
Shouses
Shouses in Wisconsin: a heated shop and a home under one roof, with the shop-to-house wall, shop drains and septic settled before the slab is poured.
Pole Barn Homes
Pole barn homes in Wisconsin built as real houses: post-frame posts below frost, trusses sized for your snow zone, and walls built for heating season.
Metal Homes
Metal building homes in Wisconsin: steel roof and siding on a heated house, detailed for sliding snow, ice at the eaves and winter condensation.
Steel Construction
Steel frame homes and barndominiums in Wisconsin: red-iron frames for wide shop bays and tall doors, sized for roof snow, on footings below frost.
Site Preparation
Barndominium site preparation in Wisconsin: clearing, the driveway, drainage and a building pad ready for footings below frost, after the permits.
Permitting & Approvals
Barndominium permits in Wisconsin: the dwelling code building permit, zoning, the septic sanitary permit, shoreland rules and the well, in order.
What does a barndominium cost to build in Wisconsin?
We do not publish a price list, because on a Wisconsin barndominium the land moves the number more than the floor plan does: the driveway, the foundation, how far power has to run, a well and septic system, and what the local permit office asks for. The cost guide sets out published third-party cost data, every figure with its source, and walks through what pushes a build to the top or bottom of the range.
Know which of these you want? A plan drawn for your land is where it starts.
Land to keys, in four stages
Barndominium projects go wrong early, at zoning, access and site checks, long before anyone pours concrete. Here is the order we work in and why.
Start your plans
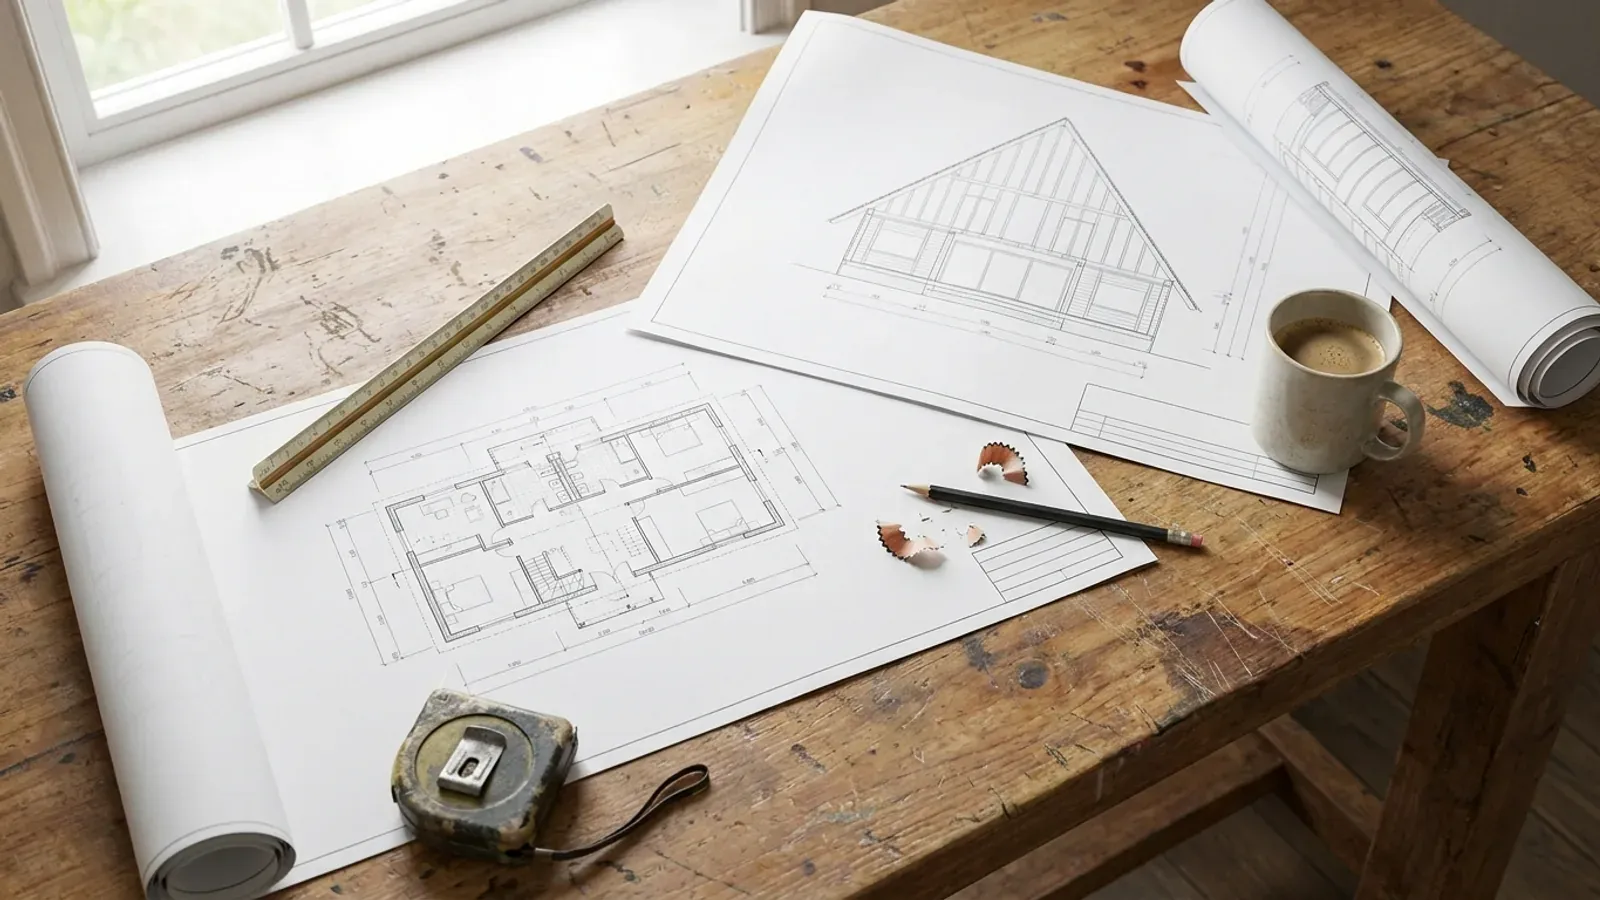
Start the survey. We take your program, the rooms, the shop bay, how you actually want to live in it, and start a floor plan drawn for you rather than pulled off a shelf. This is the first real step and it is where most of the useful decisions get made.
That is how a build runs. Step one is a plan drawn for your land, and that starts with the survey.
Building a barndominium in Wisconsin
Four things shape a Wisconsin build before anyone pours concrete.
One statewide code
Every new one- and two-family home in Wisconsin is built to the Uniform Dwelling Code (SPS 320 to 325). Who issues the permit, a city, village or town, the county, or a State-contracted inspection agency, depends on the parcel, and zoning, septic and well are separate approvals. We confirm yours first.
How we handle permittingDesigned for winter
The Uniform Dwelling Code requires footings at least 48 inches below adjacent grade, or below the frost line if deeper (SPS 321.16), and roofs designed for 40 or 30 pounds per square foot of snow depending on the snow-load zone for the county (SPS 321.02). Insulation and drift-proof door placement follow.
Pole barn homesSeptic and well first
On land without sewer, the septic (POWTS) sanitary permit comes first: the building permit cannot be issued without it (SPS 383.25(2)). The county issues it, or in Milwaukee County the city, village or town, after a State-certified soil tester evaluates the site. That can decide where the house sits.
Site preparationLake and Northwoods land
Land within 1,000 feet of a lake or 300 feet of a river in a town is under county shoreland zoning, with a 75-foot minimum setback from the ordinary high-water mark (Wis. Stat. 59.692; NR 115). Floodplain lots add their own rules. Both are checked with the county before anything is drawn.
Oneida CountyBarndominium builders across Wisconsin
We build in seven regions of the state, from Lake Michigan to the Mississippi River and up to the Northwoods. Permits, zoning, and septic and well approvals sit with different offices from one city, village, town and county to the next, so every project starts with the parcel, wherever it is.
Building in Wisconsin: common questions
13 questions we get asked most often about building in Wisconsin. If yours is not on the list, ask it directly.
Do you build barndominiums across Wisconsin?
Do you sell barndominium kits in Wisconsin, or only full builds?
What is the difference between a barndominium, a pole barn home and a post-frame home?
How much does it cost to build a barndominium in Wisconsin?
Do I need a building permit for a barndominium in Wisconsin?
Who pulls the building permit for a new home in Wisconsin?
My land has no sewer. What comes first, the septic system or the building permit?
Can I build a barndominium on a lake or river lot in Wisconsin?
Can I build it as a barn first, or convert an old barn into a home?
How do you plan a barndominium for a Wisconsin winter?
Can you build on rural acreage, farm ground or wooded Northwoods land?
Can you build a shouse, a shop with living quarters?
How do I get started?
Got land in Wisconsin? Tell us about it.
Start the survey with your parcel and we will come back with what can be built on it, who has to approve it, and what drives the cost. No charge for that conversation.