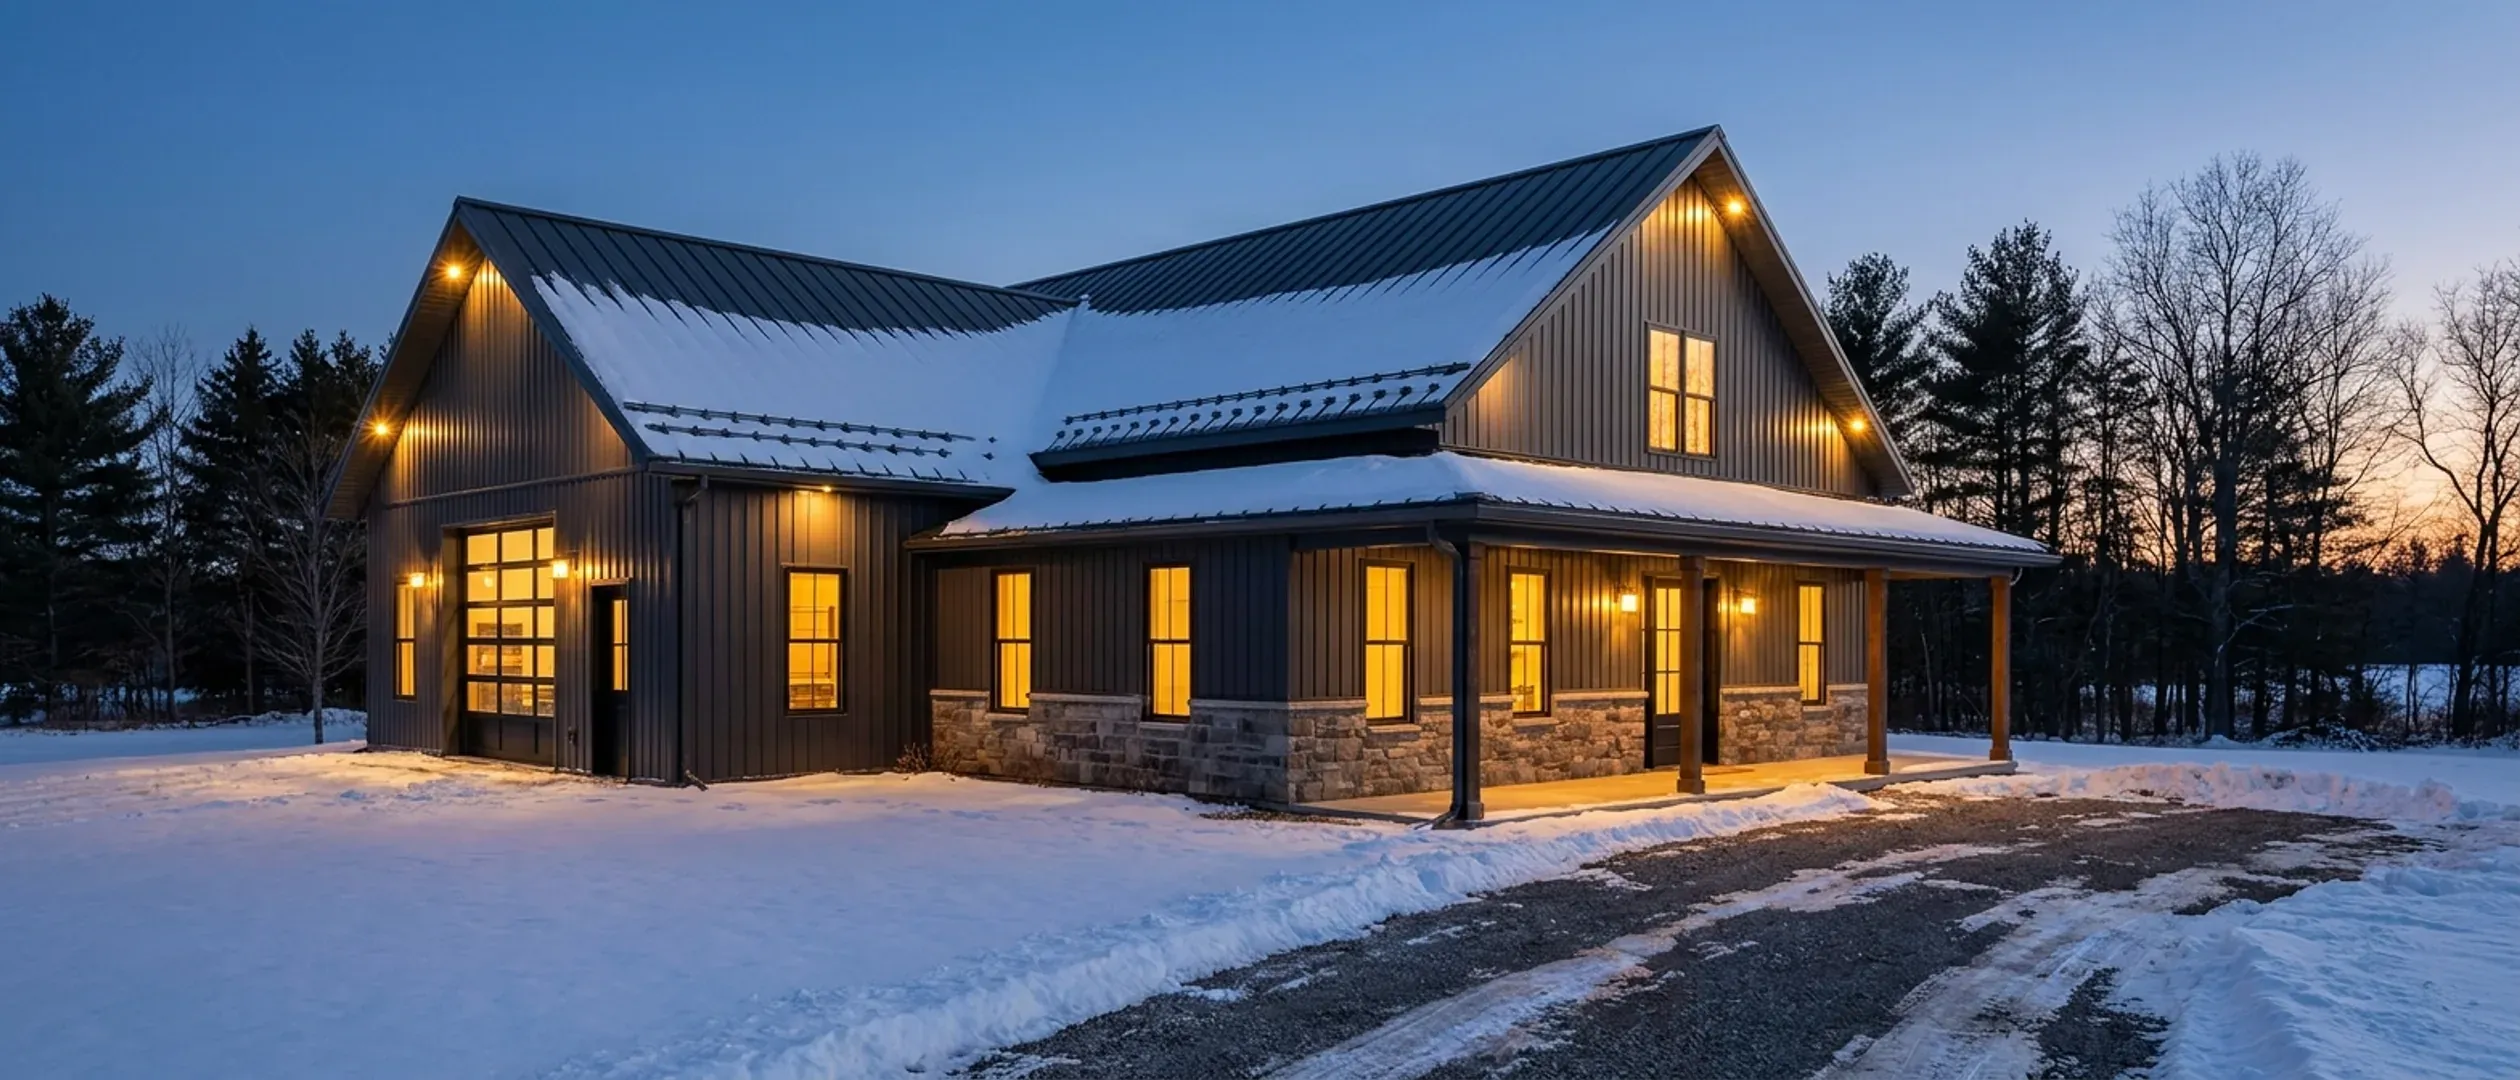
Barndominium Floor Plans in Wisconsin
Two ways to browse: by footprint, if you already know roughly what size you want, or by feature, if a specific porch, loft, or shop configuration is what's actually driving the decision. Every page here has real structural reasoning behind it, not a template with a dimension swapped in.
By footprint
Start here if you already have a sense of the size. Each page covers the real structural math for that footprint, not just a floor plan sketch.
40' x 60' · 2,400 sq ft
40x60 Barndominium
40x60 barndominium floor plans in Wisconsin: 2,400 sq ft under one clear span, split between house and heated shop, and framed for your UDC snow zone.
Read more30' x 40' · 1,200 sq ft
30x40 Barndominium
30x40 barndominium floor plans in Wisconsin: 1,200 sq ft for a cabin, a two-bedroom house or a first building on hunting land, with a loft or a basement.
Read moreGot a footprint in mind? Tell us the program and we will draw it to your land.
By feature
Start here if a specific feature, a porch, a loft, a shop configuration, is what's actually shaping the decision, more than the exact dimensions are.
Small Barndominium
Small barndominium floor plans in Wisconsin, from a 900 sq ft cabin up: how snow zones, frost-depth footings and a long heating season shape a compact build.
Read more2-Story Barndominium
2 story barndominium floor plans in Wisconsin: half the roof and half the perimeter footing per square foot, plus taller walls and a stair.
Read more4-Bedroom Barndominium
4 bedroom barndominium floor plans in Wisconsin: one level, two stories or a basement bedroom, and how septic, well and mudroom scale with the household.
Read moreModern Barndominium
Modern barndominium floor plans in Wisconsin: clean lines, big glass and dark steel, designed around the snow load, the heating season and sliding snow.
Read moreBarndominium with a Basement
Barndominium floor plans with a basement in Wisconsin: frost-depth footings, walkouts, radon, wells, and a post-frame or steel frame on a foundation.
Read moreBarndominium with a Shop
Barndominium with shop floor plans in Wisconsin: a heated shop you can use in January, the wall between shop and house, doors that stay clear of sliding snow.
Read moreBarndominium with a Garage
Barndominium floor plans with a garage in Wisconsin: attached and heated for winter mornings, a mudroom between garage and kitchen, doors clear of sliding snow.
Read moreLuxury Barndominium
Luxury barndominium floor plans in Wisconsin: vaulted great rooms under a real snow load, lake-facing glass, radiant heat, a finished walkout and a heated shop.
Read moreBarndominium with a Wrap-Around Porch
Barndominium with wrap around porch plans in Wisconsin: a porch roof built for the snow zone, frost-depth post footings and a screened corner for summer.
Read moreBarndominium with a Loft
Barndominium floor plans with a loft in Wisconsin: using the volume under a steep snow-shedding roof for bunks, an office or a reading loft that stays warm.
Read more3-Bedroom Barndominium
3 bedroom barndominium floor plans in Wisconsin: 1,500 to 2,000 sq ft on one level or over a basement, with a mudroom, a heat plan and room for the well.
Read moreNone of these exactly right? They are starting points, not a catalogue. We draw to your program.
Don't see exactly what you're picturing?
These pages cover the sizes and features people ask about most, not every possible combination. Tell us what you have in mind and we'll tell you honestly what it takes to build it.