Pole Barn Homes in Wisconsin
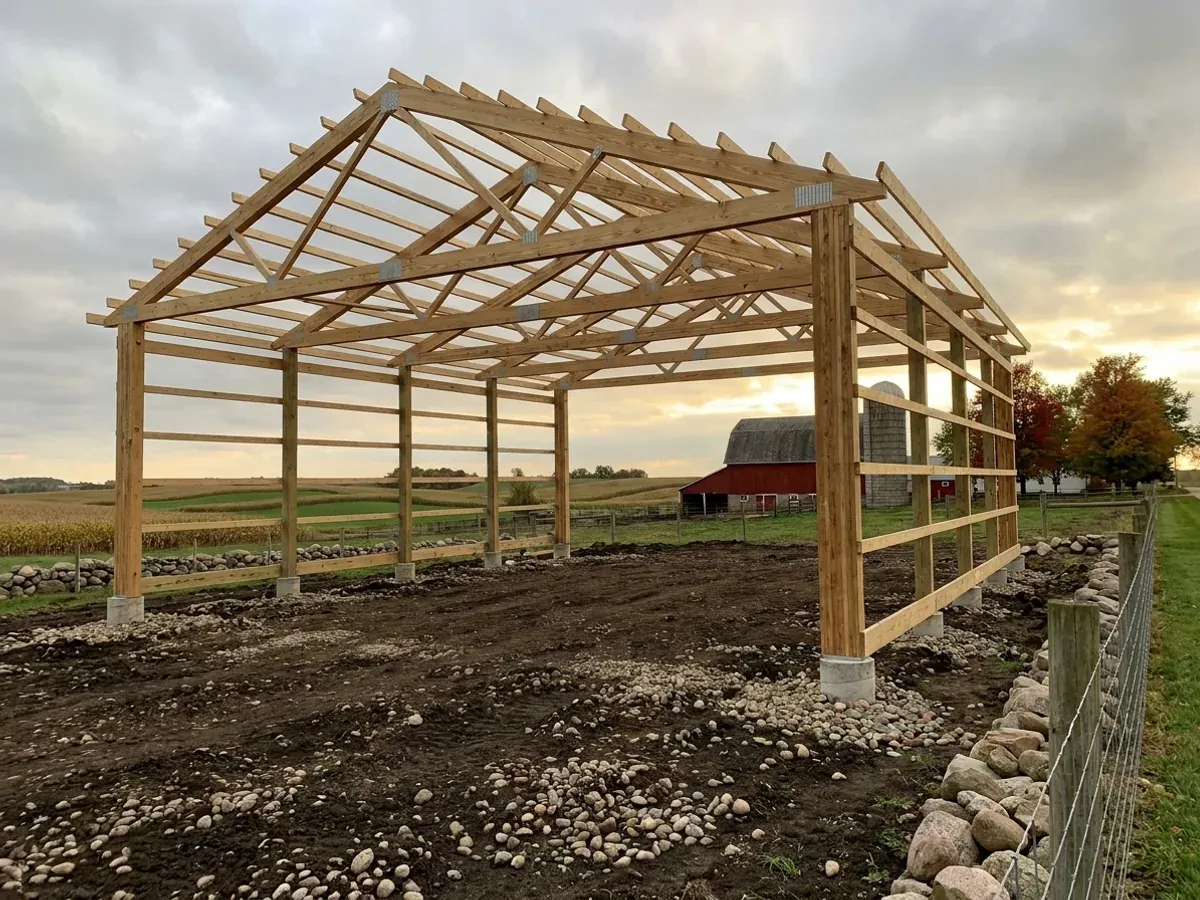
A pole barn home, or post-frame home in the industry's term, uses the building type that fills the Wisconsin countryside: columns set in or on the ground, trusses spanning between them, and a clear span with no interior bearing wall. It dries in fast and is easy to reconfigure later. A building used only for farming and not lived in is outside Wisconsin's Uniform Dwelling Code, but once it has living quarters it is a dwelling (SPS 320.05, 320.04). So a pole barn house is built, permitted and inspected as a house: posts or piers below frost, trusses sized for the roof snow load, and an insulated, air-sealed wall for a Wisconsin heating season.
Pole Barn Homes: how the work runs
Four stages, in this order. The sequence matters more than it looks: settling who enforces the dwelling code on your parcel, the zoning and the septic answer before anything is fabricated is what keeps a Wisconsin build from stalling into the frost season.
Column layout and clear span
Column size, spacing and truss depth follow from the clear span you want, so that is settled first. Trusses are designed to at least the Uniform Dwelling Code roof snow load for your snow zone, 40 psf in the north and 30 psf in the south (SPS 321.02). The truss supplier gets those values in writing, along with any drift where a taller shop roof meets a lower living wing.
Posts, piers and frost
Every post, pier or footing under a home goes at least 48 inches below adjacent grade, or below the frost line if that is deeper, as Wisconsin's Uniform Dwelling Code requires (SPS 321.16). Embedded wood posts, posts on concrete piers and posts on a frost wall are all used; for a home, a design that keeps the wood out of the ground is often the easier one to insulate.
Structural design, and who reviews it
Post-frame homes are usually designed rather than built from a prescriptive table, so the engineered trusses and column design come from the manufacturer, with a Wisconsin-licensed engineer brought in as a third party where the design or the building department requires one. The plans then go through review for the city, village, town, county or State-contracted agency that issues your building permit.
Residential finish-out
Columns, trusses, purlins and girts go up, the envelope closes, and interior framing, insulation and finish turn the shell into a home. Because no interior wall carries the roof, finishing part of the floor now and the rest later is a real option. In a girt wall there are no stud bays, so insulation, the vapor retarder and air sealing are planned for a heated house rather than improvised.
Wisconsin already knows how to build a pole barn
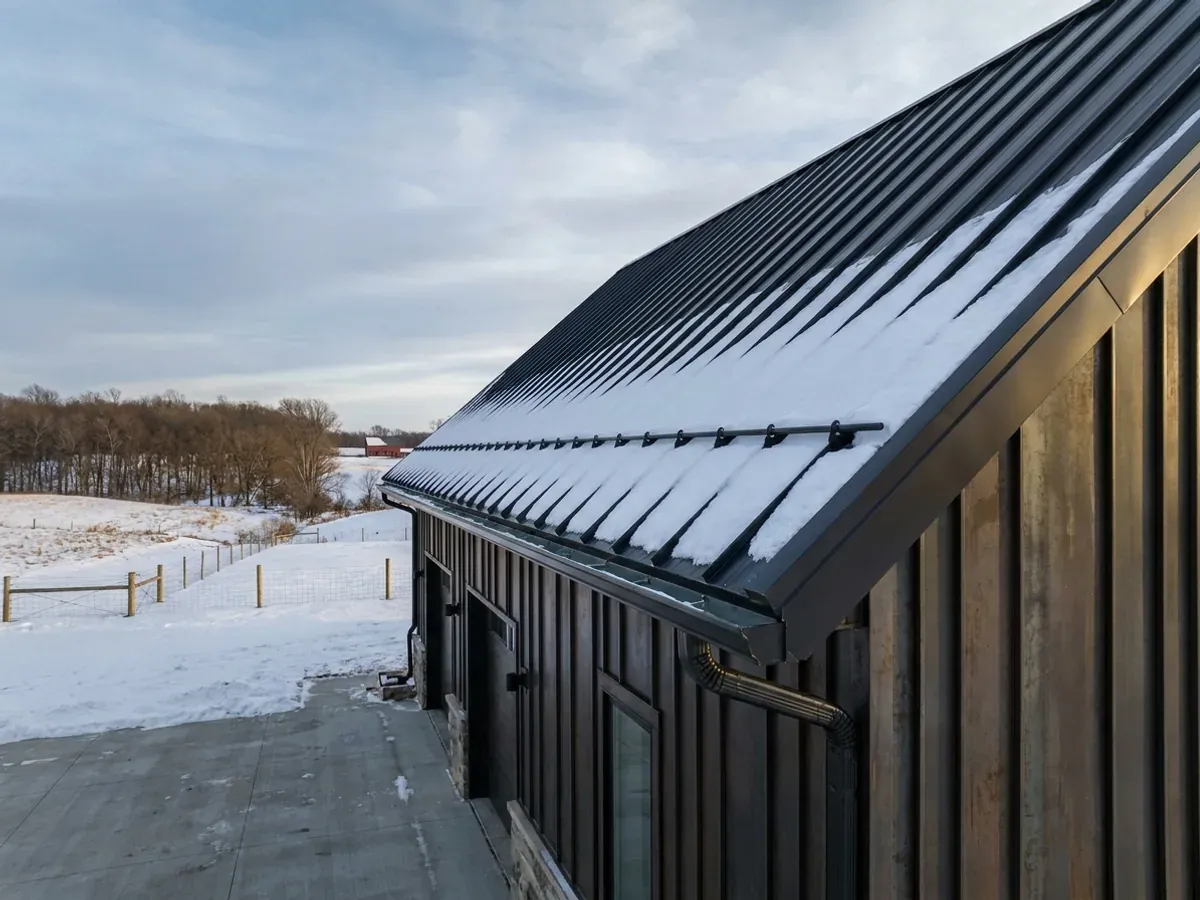
Post-frame buildings are part of the Wisconsin farm landscape, from dairy barns and machine sheds to hobby shops on hunting land. The frame is familiar and suppliers are close to hand. What changes when the building becomes a home is everything around the frame: the foundation below frost, the snow the trusses carry, the insulation and air sealing a heated house needs, and the dwelling code permit that comes with living in it.
Where we deliver pole barn homes
In Wisconsin the building code does not change at a municipal line, but almost everything around it does. Land is governed by a city, a village or a town, and each can enforce the Uniform Dwelling Code itself or by contract; where one has no ordinance of its own, the county's applies, and in some small municipalities a state-contracted agency does the inspections. Cross one of those lines and what changes is who reviews the drawings and inspects the work, how the land is zoned, and what the permit costs. The roof snow zone changes too, between the northern and southern halves of the state.
Barndominium builders across Wisconsin.
Every city and county we build in has its own answer on who issues the permit, how the land is zoned and how septic is handled. The service area pages set out what each one publishes.
What actually decides the price
Square footage is the number everyone leads with, and it is rarely the one that moves a barndominium budget. These four do.
-
Snow load and truss spacing
A heavier design snow load means deeper trusses or closer spacing, and more of both where a shop roof meets a lower living roof. Land in the northern snow zone carries a higher minimum than land in the southern zone.
-
Post foundation type
Embedded treated posts cost least; posts on concrete piers or on a frost wall cost more but keep the wood out of the ground and simplify the floor and wall insulation.
-
Wall and ceiling insulation
A post-frame wall has deep cavities between girts that take a lot of insulation, but it has to be detailed as a house wall with a continuous air barrier and built to the energy chapter of the dwelling code. That is a real line item on a pole barn home.
-
Clear span and eave height
Wider spans and taller eaves need bigger trusses and longer columns. An oversized shop door or a loft moves the price more than a few extra feet of length.
Pole Barn Homes in Wisconsin: common questions
8 questions we get asked most often about building in Wisconsin. If yours is not on the list, ask it directly.
Is a pole barn house the same as a post-frame home?
Can you live in a pole barn in Wisconsin?
How deep do the posts go?
Does a pole barn used only for farming need a dwelling permit?
Is post-frame cheaper than steel?
Can I finish the inside like a normal house?
What makes a pole barn home last?
Do you build pole barns without living space?
Sources
- Wis. Admin. Code SPS 320.05, buildings outside the Uniform Dwelling Code — Wisconsin Legislature
- Wis. Admin. Code SPS 320.04, conversions to residential use — Wisconsin Legislature
- Wis. Admin. Code SPS 321.16, frost protection — Wisconsin Legislature
- Wis. Admin. Code SPS 321.02, loads and the snow load zone map — Wisconsin Legislature
Keep reading
The pages that answer the next question this one raises.
Ready to put pole barn homes against a real plan? Start there and the rest follows.
Tell us about the land
Tell us where the parcel is and what you want on it, and we will come back with who has jurisdiction, what the land needs before it can be built on, and a realistic budget range. Starting the survey costs nothing.