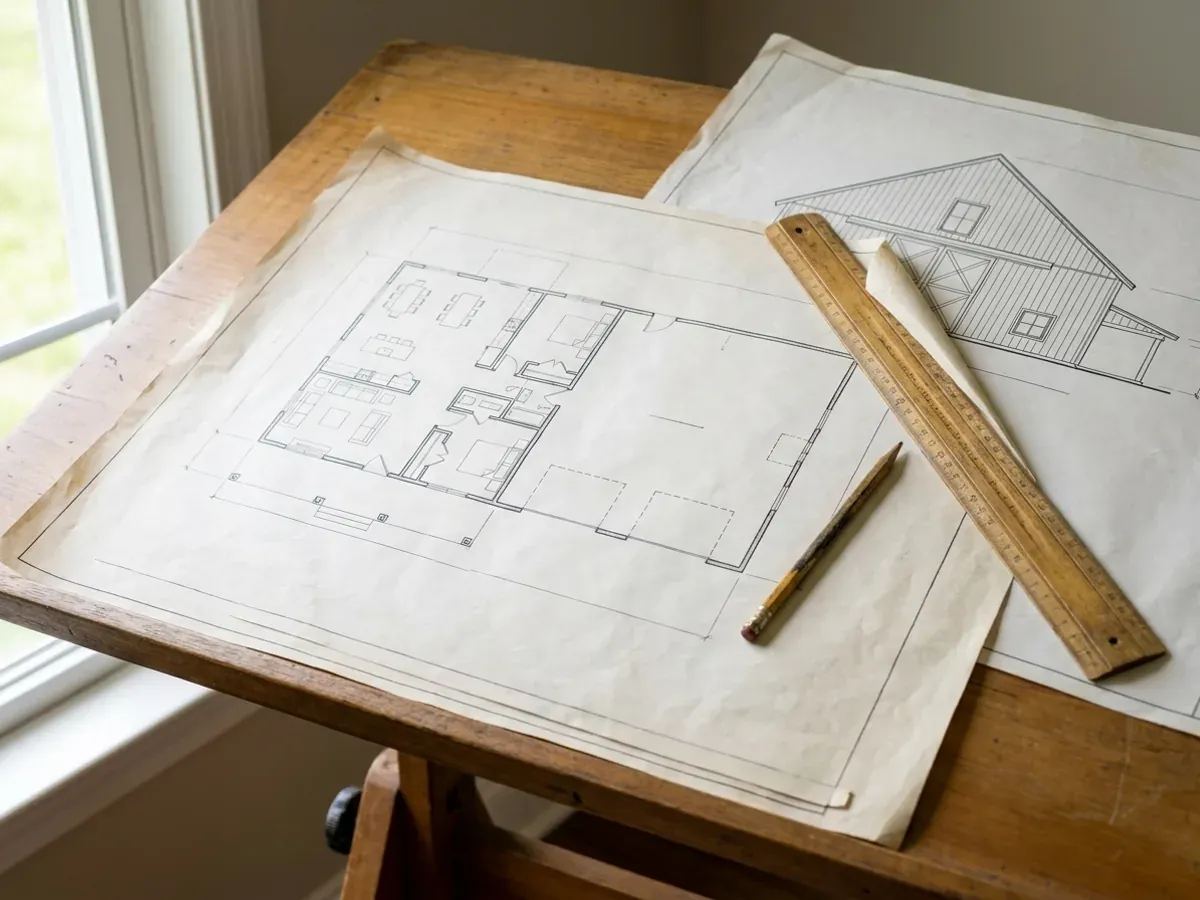
Custom Barndominium Floor Plans for Wisconsin
Stock barndominium plans are cheap and usually wrong, because they were drawn for someone else's lot. We draw custom barndominium floor plans for your Wisconsin parcel: how the building sits on a Driftless hillside or a flat Fox Valley field, which way the shop door faces the winter wind, where the septic system can go, and how far back from the water a lake lot makes you build. Wisconsin law lets non-architects prepare plans for single-family homes (Wis. Stat. 443.15), and the Uniform Dwelling Code applies statewide, so the set is drawn to it and goes through plan review before the building permit is issued.
Custom Plans: how the work runs
Four stages, in this order. The sequence matters more than it looks: settling who enforces the dwelling code on your parcel, the zoning and the septic answer before anything is fabricated is what keeps a Wisconsin build from stalling into the frost season.
Brief and site walk
We start with how you will live and work in the building: bedrooms, the shop bays, storage, the mudroom a Wisconsin winter demands, and what might be added later. Then the land: slope, drainage, access, where the power comes in, and where the septic system and the well could go. On a rural parcel those last two often decide where the house can sit before anything else does.
Floor plan and elevations
We draw the floor plan and elevations and revise them with you until the layout works. On land without sewer, the septic system is settled early: the sanitary permit comes before the building permit, which cannot be issued without it (SPS 383.25), and the system has to suit the soil a State-certified soil tester finds on your site.
Jurisdiction check and the structural set
We confirm who issues the building permit for your parcel: your city, village or town, the county where the municipality has no ordinance of its own, or a State-contracted inspection agency in some small towns (SPS 320.06). The dwelling code is the same everywhere; zoning and setbacks are local (SPS 320.02). Engineered trusses or an engineered steel frame come from the manufacturer, and a Wisconsin-licensed engineer is brought in as a third party where the design or the building department requires one.
Permit-ready set, or a clean hand-off
The finished set goes to your builder, your kit supplier or the building inspector. If we are building it, the plans flow straight into the kit order and the site schedule. If someone else is, you own a complete set that any competent builder can price.
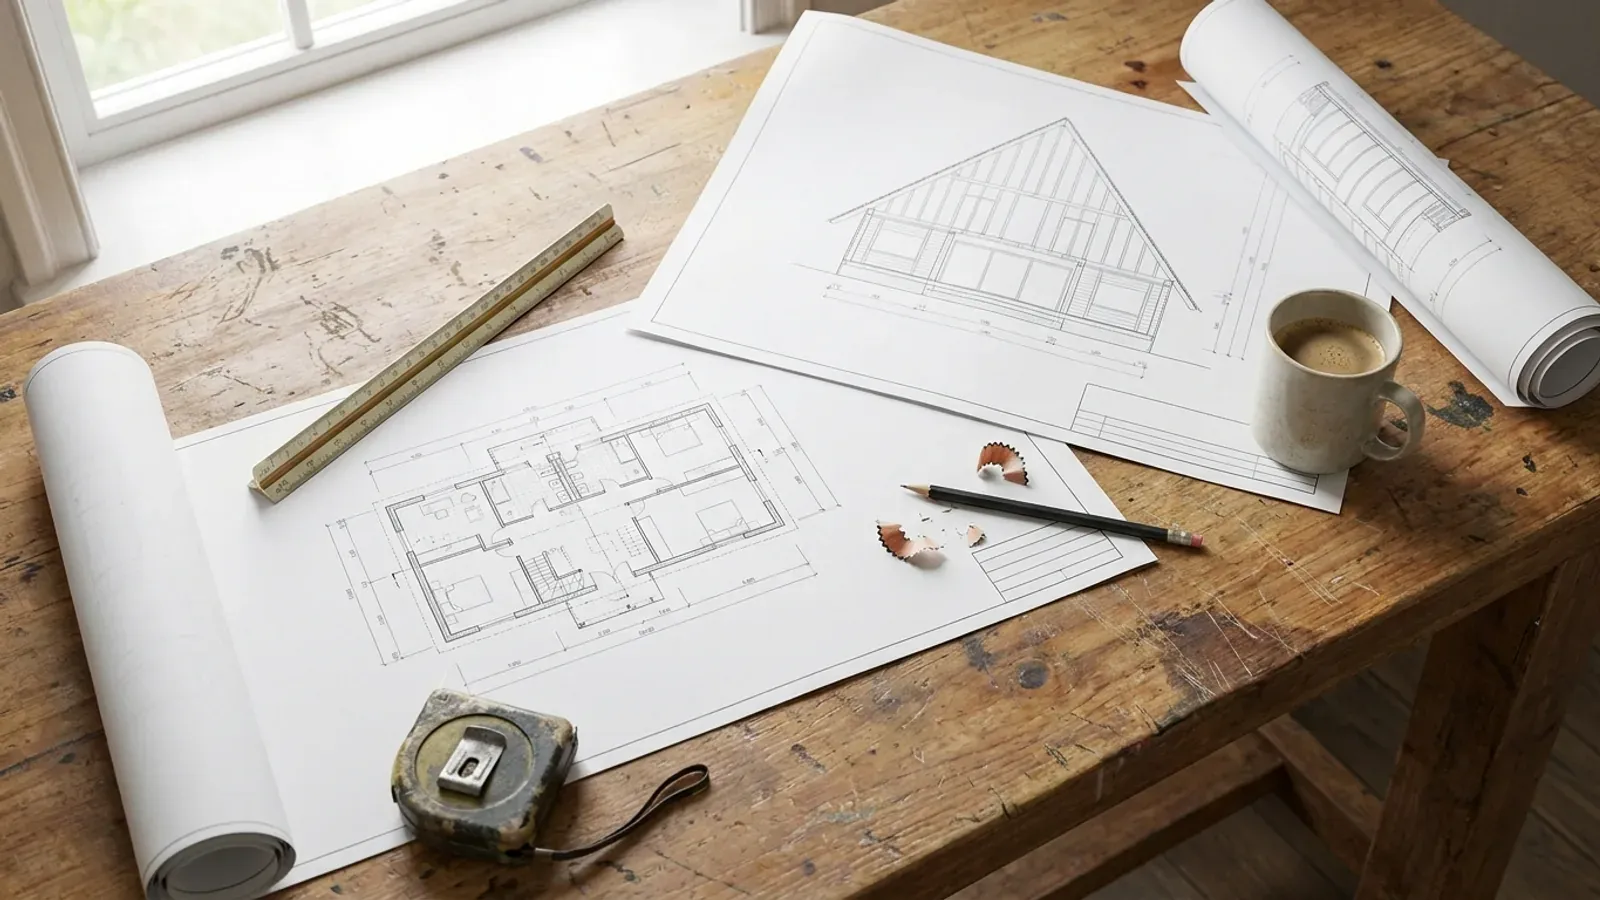
The lot decides more of the plan than the catalogue does
Wisconsin's Uniform Dwelling Code is the same in every city, village and town, and it deliberately leaves land use, zoning and setbacks to local rules (SPS 320.02). On a lake lot in a town, county shoreland zoning reaches land within 1,000 feet of a lake or 300 feet of a river, with a state minimum setback of 75 feet from the ordinary high-water mark (Wis. Stat. 59.692; NR 115.05). A plan that ignores those lines gets redrawn at the counter. We draw to them from the first sketch.
Where we deliver custom plans
In Wisconsin the building code does not change at a municipal line, but almost everything around it does. Land is governed by a city, a village or a town, and each can enforce the Uniform Dwelling Code itself or by contract; where one has no ordinance of its own, the county's applies, and in some small municipalities a state-contracted agency does the inspections. Cross one of those lines and what changes is who reviews the drawings and inspects the work, how the land is zoned, and what the permit costs. The roof snow zone changes too, between the northern and southern halves of the state.
Barndominium builders across Wisconsin.
Every city and county we build in has its own answer on who issues the permit, how the land is zoned and how septic is handled. The service area pages set out what each one publishes.
What actually decides the price
Square footage is the number everyone leads with, and it is rarely the one that moves a barndominium budget. These four do.
-
Bedroom count and the septic system
A private septic system in Wisconsin is sized by bedrooms: 100 gallons per bedroom per day, designed at 150 percent (SPS 383.43). A bedroom added late can mean a bigger system on the same soil, so bedroom count is fixed before the floor plan is finished.
-
Slope and the foundation type
A walkout on a Driftless hillside, a slab on a flat field and a crawlspace on heavy clay are different foundations with different costs. The plan is drawn to the ground it sits on, not the other way round.
-
Lake and river frontage
On a waterfront lot the shoreland setback and the rest of the county's shoreland rules can decide the footprint. A plan drawn without them can lose a porch or a garage bay at review.
-
Structural complexity
Clear spans, lofts, tall shop doors and step-downs between a shop roof and a living roof all add structural work. A simple rectangle under one gable is the simplest plan to build and to carry snow.
Custom Plans in Wisconsin: common questions
8 questions we get asked most often about building in Wisconsin. If yours is not on the list, ask it directly.
Do barndominium plans need an architect's or engineer's seal in Wisconsin?
Can you adapt one of your floor plans instead of starting from scratch?
How does bedroom count affect the plan?
What changes on a lake lot?
Will the plans meet the Wisconsin energy requirements?
How long does a custom plan take?
Do I own the plans?
Can the plans include a shop or a garage?
Sources
- Wis. Stat. 443.15, plans for single-family homes and farm buildings — Wisconsin Legislature
- Wis. Admin. Code SPS 320.02, scope of the Uniform Dwelling Code — Wisconsin Legislature
- Wis. Admin. Code SPS 383.25, POWTS sanitary permits — Wisconsin Legislature
- Wis. Admin. Code SPS 383.43, POWTS design and sizing — Wisconsin Legislature
- Wis. Stat. 59.692, county shoreland zoning — Wisconsin Legislature
- Wis. Admin. Code NR 115.05, shoreland zoning standards — Wisconsin Legislature
Keep reading
The pages that answer the next question this one raises.
Floor Plans
Starting points by footprint and by feature, before anything is drawn from scratch.
Read itAre Barndominiums Legal in Wisconsin?
The statewide dwelling code, who enforces it, and what that means for your drawings.
Read itPermitting & Approvals
What the finished set goes through before a permit is issued.
Read itReady to put custom plans against a real plan? Start there and the rest follows.
Tell us about the land
Tell us where the parcel is and what you want on it, and we will come back with who has jurisdiction, what the land needs before it can be built on, and a realistic budget range. Starting the survey costs nothing.