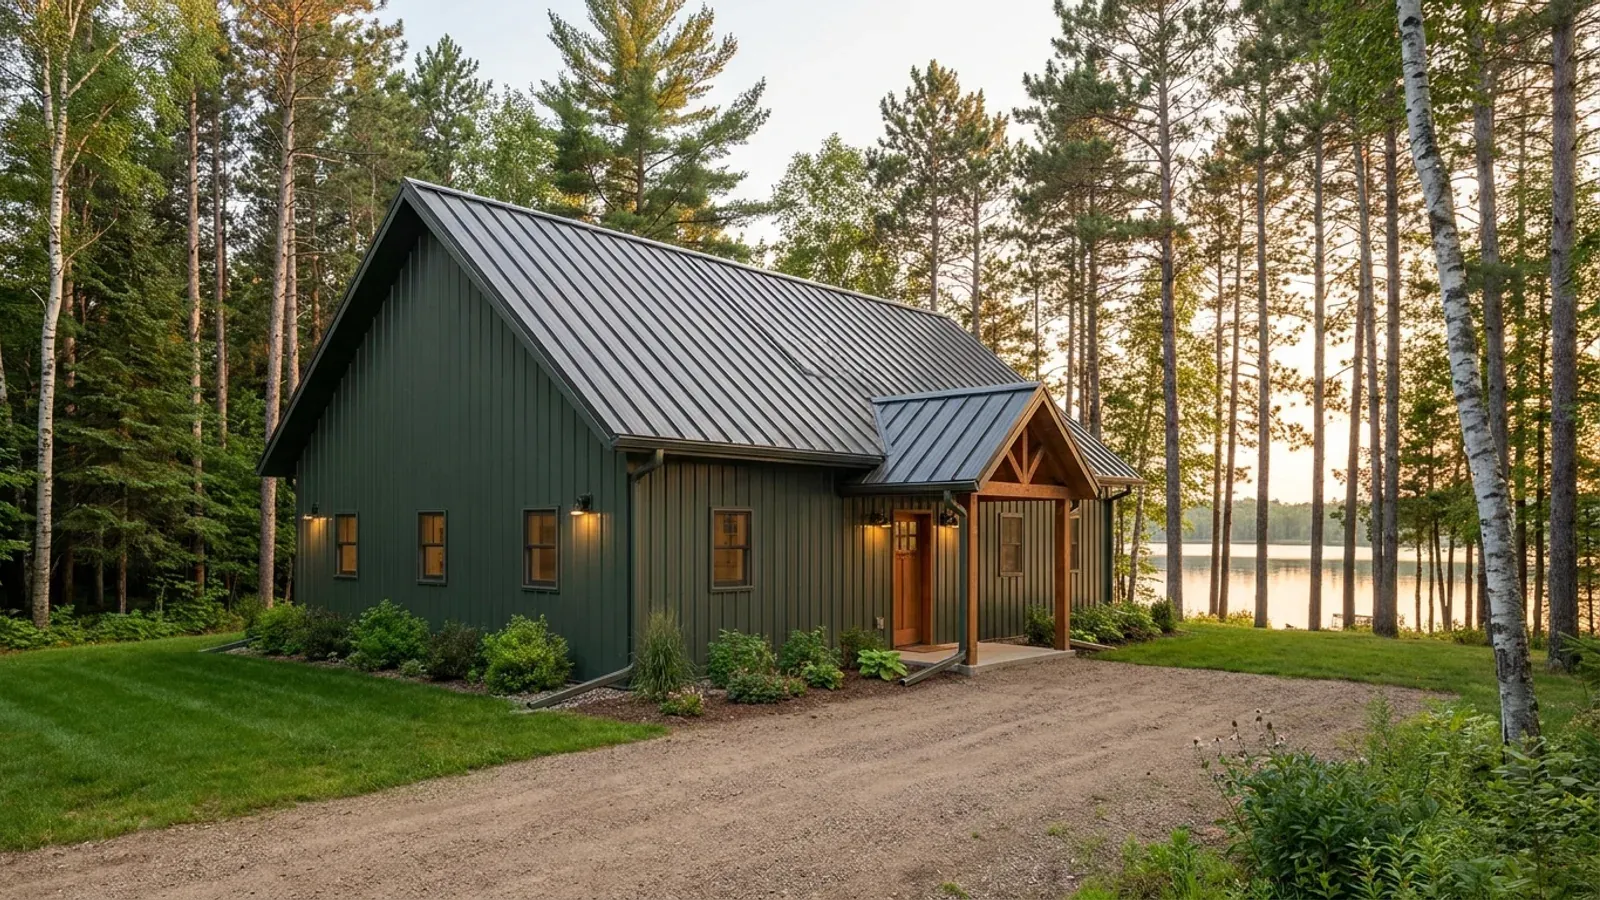
3 Bedroom Barndominium Floor Plans in Wisconsin
Three bedrooms is the working size for a Wisconsin barndominium: a primary suite, two rooms for kids, guests or an office, and a layout that fits comfortably on one level. Three-bedroom plans typically land between about 1,500 and 2,000 square feet of living space, which fits a 30x50 or a 40x50 shell, or half of a 40x60 shop house with a basement underneath. The decisions that make it work here are practical: a split bedroom plan so the primary suite is quiet, a mudroom that handles snow and mud, a mechanical room for the well, water heater and furnace, and a heating layout that reaches both ends.
What actually changes with this feature
The look is the easy part. These are the decisions that follow from it.
A split bedroom plan
Put the primary suite at one end and the other two bedrooms at the other, with the kitchen and great room between them. It gives privacy and quiet, and it lets the two ends be heated as separate zones if the guest rooms sit empty most of the winter.
A mudroom that works
Snow, mud, sand and hunting gear all come in through one door. A mudroom at least six feet deep with a bench, hooks, a boot tray over a durable floor and the laundry beside it keeps the rest of the house clean. Put it between the garage or shop and the kitchen.
A room for the mechanicals
A rural Wisconsin house usually has a private well: the DNR says about one-quarter of the state's population drinks water from over 800,000 private wells. The pressure tank, water treatment, water heater and furnace need a mechanical room with floor space and access, in a basement or a utility room on the main floor.
Heat both ends
On a long single level the bedrooms at the ends are the coldest rooms. Zone the heating, keep ducts or pipes inside the insulated envelope, and put a wood stove, if you want one, in the middle of the plan where its heat can travel both ways.
Three bedrooms on one level, or two up top and one below
Most three-bedroom barndominiums are single-level: a split plan with the primary suite at one end, two bedrooms and a shared bath at the other, and an open kitchen and great room between. On one level, the Uniform Dwelling Code sets the two fixed parts of the shell: footings below the frost penetration level or at least 48 inches below adjacent grade, whichever is deeper (SPS 321.16), and a roof designed for the snow load on the zone map, 40 pounds per square foot in the northern zone and 30 in the southern (SPS 321.02). Because the footing is already four feet down, some owners shrink the footprint and put the third bedroom, a bath and the mechanicals in a basement. In the Census division that includes Wisconsin, just over half of new single-family homes started in 2024 had a full or partial basement, according to NAHB's analysis of Census data, so the lower level is a familiar choice here rather than an exotic one.
Common ways to build this
Three common ways to lay this out. Yours does not have to match one exactly — this is a starting point for the conversation, not a catalog.
Split plan on one level
1,600 sq ft living on one level
A 32x50 footprint: primary suite with a walk-in closet at one end, two bedrooms and a bath at the other, a vaulted great room and kitchen in the middle, and a mudroom and laundry off the side entry.
Two up, one down
1,300 sq ft main floor / 700 sq ft finished lower level
Two bedrooms on the main floor and a third, with a bath and a family room, in a basement. The footprint shrinks, the frost-depth foundation does double duty, and the lower level holds the mechanicals.
Three bedrooms and a shop
1,500 sq ft living / 900 sq ft heated shop
A three-bedroom house at one end of a shop house, with a heated shop at the other and the mudroom between them. The most common way people combine a family house and a working building on rural land.
Ways to build this
This layout can go together several ways. These are the service lines most relevant to it.
Custom Plans
Custom barndominium floor plans for your Wisconsin parcel: drawn around the lake setback, the septic site, the slope and the plan review ahead.
Read moreBarndominium Kits
Barndominium kits for Wisconsin land: steel or post-frame shell packages sized for your snow zone and frost depth, with a set ready for plan review.
Read morePole Barn Homes
Pole barn homes in Wisconsin built as real houses: post-frame posts below frost, trusses sized for your snow zone, and walls built for heating season.
Read more3-Bedroom Barndominium: common questions
7 questions worth settling before this plan is drawn. If yours is not on the list, put it in the survey.
How big is a 3 bedroom barndominium?
Is a basement worth it for a three-bedroom plan?
Where should the laundry go?
Does the snow zone change the plan?
What about the septic system?
Should the house have radon protection?
How do I start?
Want this drawn for your program and your parcel? That is where a build actually starts.
Sources
- Wisconsin Legislature — Wis. Admin. Code ch. SPS 321 (SPS 321.02 loads, 321.16 frost protection)
- NAHB — Which Foundation Type Is Most Common in Your Region?
- Wisconsin DNR — Wells
- Wisconsin Department of Health Services — Radon Mitigation
- Wisconsin Department of Health Services — Radon Information for Wisconsin
- Wisconsin Legislature — Wis. Admin. Code ch. SPS 383, private onsite wastewater treatment systems
Start your plans
Tell us what you want to build and we will draw this for your program, then confirm what it looks like on your parcel, which office permits it, and a realistic budget range. That conversation costs nothing.