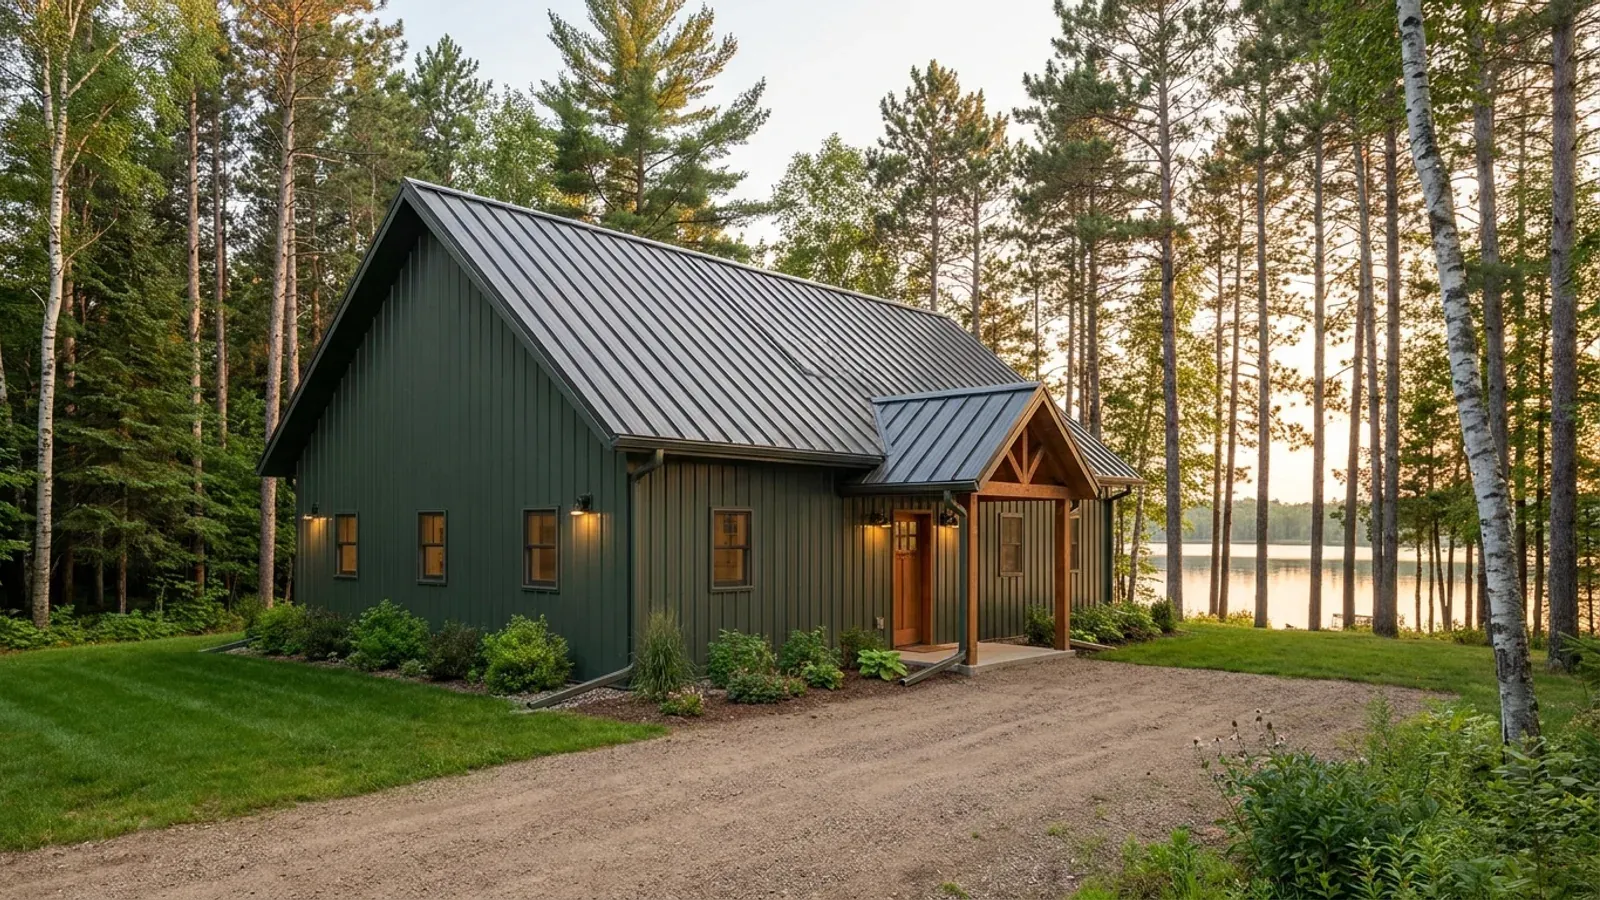
30x40 Barndominium Floor Plans in Wisconsin
A 30x40 gives 1,200 square feet under a 30-foot clear span: enough for a comfortable two-bedroom house, a lake or hunting cabin with a loft, or a garage with living quarters as the first building on new land. It is a compact shell with a short perimeter, 140 feet of footing taken to the depth the Uniform Dwelling Code sets, and a roof designed for the county's snow zone. In Wisconsin the 30x40 is often paired with a loft under a steep roof or a basement below, because both add living space without adding footprint.
What actually changes at this size
The dimensions are the easy part. These are the decisions that follow from them.
140 feet of frost-depth footing
A 30x40 has 140 feet of perimeter, and under the Uniform Dwelling Code its footings go below the frost line or at least 48 inches below adjacent grade, whichever is deeper (SPS 321.16). Keeping the rectangle simple, with no bump-outs, keeps that number and the cost down.
A 30-foot span in your snow zone
The Uniform Dwelling Code designs roofs for 40 psf in the northern zone and 30 psf in the southern zone of its snow load map (SPS 321.02). A 30-foot span handles either comfortably with standard post-frame trusses or a steel frame; the zone mainly sets truss design and spacing.
Loft or basement for more room
A loft over one end adds 300 to 500 square feet under a steep roof. A basement adds up to another 1,200. The loft is cheaper; the basement adds more and holds the furnace, water heater and well tank out of a small main floor.
The entry decides the layout
In 1,200 square feet the mudroom has to be efficient: a gable-end entry with a bench, hooks and a closet, and the laundry beside it if there is no basement. Keep the entry off the eave side, where snow slides off the roof.
1,200 square feet on the ground, up to twice that with a loft or a basement
The Uniform Dwelling Code fixes the two costly parts of any 30x40: footings below the frost penetration level or at least 48 inches below adjacent grade, whichever is deeper (SPS 321.16), around 140 feet of perimeter, and a roof designed for the snow load on the code's zone map, 40 pounds per square foot in the northern zone and 30 in the southern (SPS 321.02). Once those are paid for, the cheapest extra space is inside the shell. A steep roof over a 30-foot span leaves room for a loft over part of the floor; a basement takes the four-foot foundation wall the rest of the way down and adds another 1,200 square feet for bedrooms, storage and the mechanical room. Either one turns a cabin-sized footprint into a family-sized house.
How people actually split 1,200 sq ft
Three common ways to divide this footprint. Yours does not have to match one exactly — this is a starting point for the conversation, not a catalog.
Two-bedroom house
1,200 sq ft on one level
Two bedrooms and a bath at one end, an open kitchen and living room at the other, a mudroom and laundry at the gable-end entry. A practical retirement house or starter home on rural land.
Hunting or lake cabin with a loft
1,200 sq ft main floor / 400 sq ft sleeping loft
One bedroom and a bath on the main floor, an open living area around a wood stove, and a bunk loft for guests or the hunting party. Built for weekends through the year and for the deer season.
Garage with living quarters
600 sq ft garage / 600 sq ft apartment
Half garage, half one-bedroom apartment, as the first building on new land while a larger house is planned. Before building, check how the local zoning ordinance treats living quarters in a building that may later become an accessory structure.
Ways to build this size
A 30' x 40' footprint can go together several ways. These are the service lines most relevant to it.
Barndominium Kits
Barndominium kits for Wisconsin land: steel or post-frame shell packages sized for your snow zone and frost depth, with a set ready for plan review.
Read morePole Barn Homes
Pole barn homes in Wisconsin built as real houses: post-frame posts below frost, trusses sized for your snow zone, and walls built for heating season.
Read moreCustom Plans
Custom barndominium floor plans for your Wisconsin parcel: drawn around the lake setback, the septic site, the slope and the plan review ahead.
Read more30x40 Barndominium: common questions
7 questions worth settling before this plan is drawn. If yours is not on the list, put it in the survey.
How many bedrooms fit in a 30x40 barndominium?
Is a 30x40 big enough to live in full time?
Does a 30x40 need interior posts?
Can I start with a 30x40 garage apartment and build a house later?
Is a 30x40 a good cabin size?
Who issues the permit?
How do I start?
Want this drawn for your program and your parcel? That is where a build actually starts.
Sources
- Wisconsin Legislature — Wis. Admin. Code ch. SPS 321 (SPS 321.02 loads, 321.16 frost protection)
- Wisconsin Legislature — Wis. Admin. Code ch. SPS 320 (SPS 320.02, 320.06, 320.08)
- Wisconsin DNR — Shoreland Zoning
- Wisconsin Legislature — Wis. Stat. 59.692, zoning of shorelands
- Wisconsin Legislature — Wis. Admin. Code ch. NR 115, shoreland protection
Start your plans
Tell us what you want to build and we will draw a 30' x 40' building for your program, then confirm what it looks like on your parcel, which office permits it, and a realistic budget range. That conversation costs nothing.