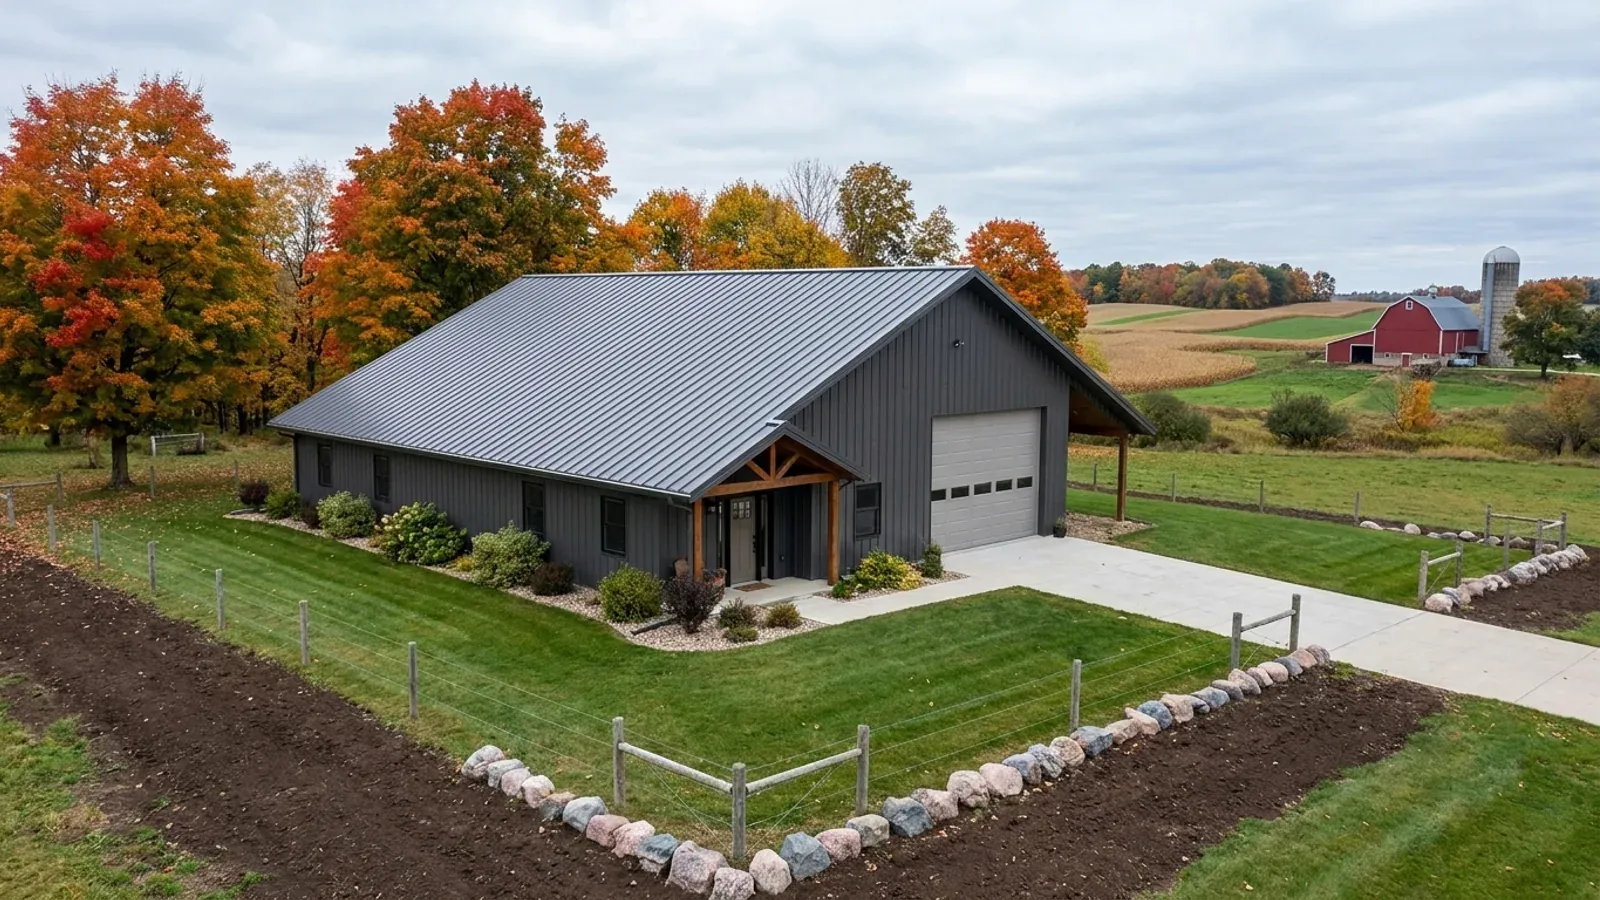
40x60 Barndominium Floor Plans in Wisconsin
The 40x60 is the classic barndominium footprint: 2,400 square feet under one roof with a clear 40-foot span, enough for a three- or four-bedroom house, or a smaller house and a shop. In Wisconsin the footprint carries two fixed numbers from the Uniform Dwelling Code. Its 200 feet of perimeter footing goes at least 48 inches below grade (SPS 321.16), and its 2,400 square feet of roof is designed for the county's snow zone. The rest is a layout decision: how much of the 60 feet is house, how much is shop, and whether the shop is heated through the winter.
What actually changes at this size
The dimensions are the easy part. These are the decisions that follow from them.
Snow zone sets the trusses
The Uniform Dwelling Code designs roofs for 40 psf in the northern zone and 30 psf in the southern zone of its snow load map (SPS 321.02). On a 40-foot span that difference shows up in truss design and spacing, so the county goes on the first line of any 40x60 quote.
200 feet of frost-depth perimeter
A 40x60 has 200 feet of perimeter, and under the Uniform Dwelling Code its footings go below the frost line or at least 48 inches below adjacent grade, whichever is deeper (SPS 321.16). A basement under part of it adds depth, not perimeter.
House and shop share one roof
Splitting the 60-foot length between living space and a shop is the common layout. The dividing wall separates a dwelling from a garage or shop, so it is detailed for fire separation and air sealing, and the shop door placement decides how snow is plowed away from it.
A heated shop changes the plan
A shop heated through the winter needs insulation, a heat source and a door that seals, and it can share the house's mechanical room. An unheated shop is cheaper but freezes, so no plumbing goes on its side of the wall. Decide which before the slab is poured, because in-floor heat goes into the concrete.
Forty feet of clear span under a northern snow zone is a roof-framing decision first
A 40-foot clear span is what makes the 40x60 flexible: no interior posts, so walls go anywhere. Under the Uniform Dwelling Code that span has to carry the roof snow load on the code's zone map, 40 pounds per square foot in the northern zone and 30 in the southern zone (SPS 321.02). A third more design load in the north changes the truss or rafter design, the spacing and the connections to the posts or columns, so the zone is fixed before the frame package is priced. The footprint's 200 feet of perimeter footing goes below the frost penetration level or at least 48 inches below adjacent grade, whichever is deeper (SPS 321.16). Those two numbers are the same for every layout inside the box, which is why the 40x60 is easy to compare: the shell is known, and the choices are all inside it.
How people actually split 2,400 sq ft
Three common ways to divide this footprint. Yours does not have to match one exactly — this is a starting point for the conversation, not a catalog.
All house
2,400 sq ft living on one level
Four bedrooms, three baths, an open great room with a vaulted ceiling, a large mudroom and laundry, and a pantry. The garage or shop is a separate building. The simplest way to get a big single-level house under one clear span.
House and shop, half and half
1,200 sq ft living / 1,200 sq ft shop
A two- or three-bedroom house at one end, a 40x30 shop at the other with an overhead door on the gable end, and a mudroom between them. A common approach is to keep the shop above freezing all winter and bring it up to working temperature when it is in use.
Big house, small bay
1,800 sq ft living / 600 sq ft heated garage bay
Three bedrooms and a generous living area, with a two-vehicle bay at the end for a truck, a sled trailer or a boat. The bay doors face the driveway on a gable end, away from snow sliding off the eaves.
Ways to build this size
A 40' x 60' footprint can go together several ways. These are the service lines most relevant to it.
Barndominium Kits
Barndominium kits for Wisconsin land: steel or post-frame shell packages sized for your snow zone and frost depth, with a set ready for plan review.
Read moreTurnkey Builds
Turnkey barndominium builds in Wisconsin: one contract from the land check and septic permit through the shell, the finish and move-in.
Read morePole Barn Homes
Pole barn homes in Wisconsin built as real houses: post-frame posts below frost, trusses sized for your snow zone, and walls built for heating season.
Read moreSteel Construction
Steel frame homes and barndominiums in Wisconsin: red-iron frames for wide shop bays and tall doors, sized for roof snow, on footings below frost.
Read more40x60 Barndominium: common questions
7 questions worth settling before this plan is drawn. If yours is not on the list, put it in the survey.
How many bedrooms fit in a 40x60 barndominium?
Does a 40x60 need interior posts?
Is a 40x60 better as post-frame or steel?
Can I heat the shop side with an outdoor wood boiler?
Where should the overhead doors go?
Who issues the permit for a 40x60 with living quarters?
How do I start?
Want this drawn for your program and your parcel? That is where a build actually starts.
Sources
- Wisconsin Legislature — Wis. Admin. Code ch. SPS 321 (SPS 321.02 loads, 321.16 frost protection)
- Wisconsin Legislature — Wis. Admin. Code ch. SPS 320 (SPS 320.06 enforcement, 320.08 permits)
- Wisconsin DNR — Outdoor wood boilers
- Wisconsin Legislature — Wis. Admin. Code ch. SPS 323, UDC heating, ventilating and air conditioning
Start your plans
Tell us what you want to build and we will draw a 40' x 60' building for your program, then confirm what it looks like on your parcel, which office permits it, and a realistic budget range. That conversation costs nothing.