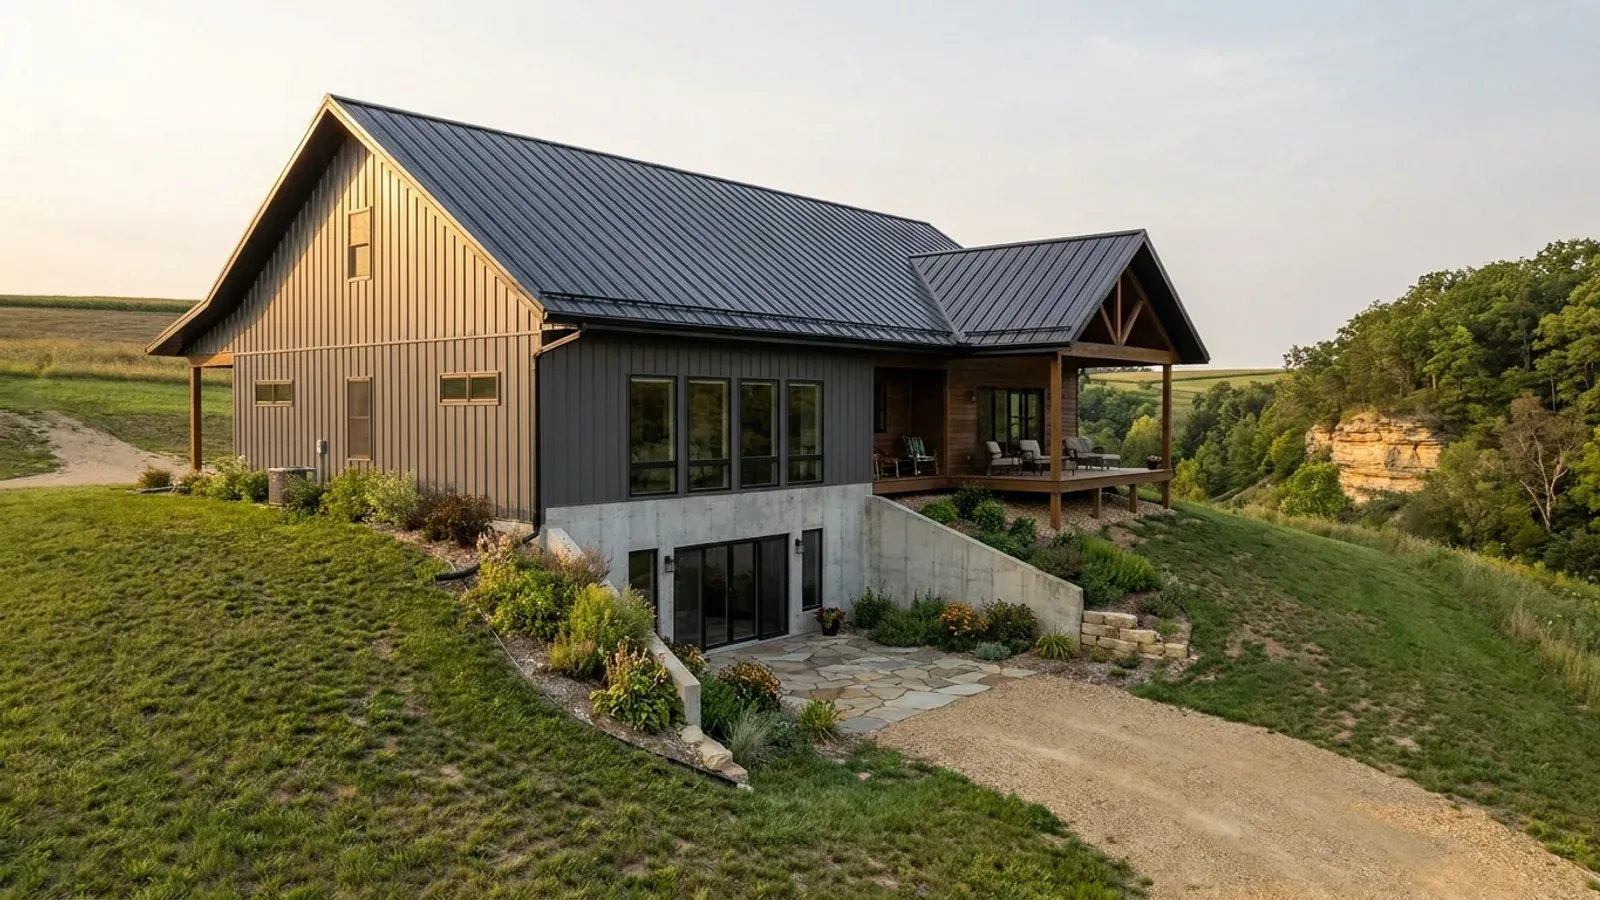
Barndominium Floor Plans with Basement in Wisconsin
A basement under a barndominium is not an unusual request in Wisconsin; it is close to the regional default. In the Census division that includes Wisconsin, just over half of the new single-family homes started in 2024 had a full or partial basement, against 17 percent nationally, and NAHB puts the reason plainly: in colder northern divisions foundations already extend below the frost line. The Uniform Dwelling Code sets that line at 48 inches or the frost depth, whichever is deeper. From there, a full basement is a question of soil, slope, water and what the lower level is for: storage and mechanicals, a finished family room, bedrooms, or a walkout on a hillside lot.
What actually changes with this feature
The look is the easy part. These are the decisions that follow from it.
Frost depth sets the starting point
The Uniform Dwelling Code puts footings at least 48 inches below adjacent grade, or below the frost penetration level if deeper (SPS 321.16), with limited exceptions such as frost-protected shallow foundations designed to ASCE 32 and footings on bedrock. Whatever the house above looks like, the excavation starts that deep, which is what makes the step to a full basement comparatively short.
Walkout on a slope, full basement on the flat
On a sloping lot, cutting into the hill turns spoil into floor area and gives the lower level daylight, a door at grade and a gravity outlet for the foundation drain. On flat ground a full basement needs window wells for light and escape, and a sump. Walk the lot with the drawings before choosing.
Radon: build it in, then test
The Wisconsin Department of Health Services says about 1 out of 10 homes in the state has high radon levels, that radon typically enters through a building's foundation, and that building a radon-resistant home from the start can be less expensive than mitigating afterwards. Gravel under the slab, a sealed membrane and a vent stub cost little before the pour. Test after you move in either way.
Water in, water out
Heated basement walls are insulated to SPS 322, whose Table 322.31-1 calls for R-15 continuous or R-19 cavity insulation in both energy zones. A basement pairs naturally with a private well: about one-quarter of Wisconsin's population drinks water from over 800,000 private wells, according to the DNR, and the lower level is where the pressure tank and treatment go. Grade the ground away from the walls and give the sump a discharge that does not refreeze against the house.
The footing is already four feet down. The basement is the rest of the hole.
Wisconsin's Uniform Dwelling Code requires footings and foundations to be placed below the frost penetration level or at least 48 inches below adjacent grade, whichever is deeper (SPS 321.16). A slab-on-grade house still needs a perimeter foundation wall that reaches that depth; a basement takes the same wall down another four feet or so and puts a floor in the hole. That is why NAHB's analysis of Census data finds basements common in colder northern divisions: 50.3 percent of new homes started in 2024 in the East North Central division, which includes Wisconsin, had a full or partial basement, while 73 percent of new homes nationally went on a slab. On a barndominium the lower level is the natural home for everything a farm or lake house needs out of the way: the furnace, water heater, well pressure tank and treatment, a freezer, the canning shelves, and a room that stays cool in summer and never freezes in winter.
Common ways to build this
Three common ways to lay this out. Yours does not have to match one exactly — this is a starting point for the conversation, not a catalog.
Walkout lower level on a hillside
1,800 sq ft main floor / 1,800 sq ft walkout lower level
Suits river-bluff, lake and wooded lots where the ground falls away. Living and the primary suite on the main floor, a family room, one or two bedrooms and a bath on the lower level with a door and big windows on the low side. The low side is also the escape route for the rooms along it.
Basement under the house, shop on a slab
2,000 sq ft shop on a slab / 1,600 sq ft house over a 1,600 sq ft basement
The common shop-house arrangement. The shop wants a thick slab you can drive onto and gains nothing from a hole underneath; the house side gets the basement for mechanicals, storage and future finished space. Keeping the deep excavation out from under the clear-span shop keeps column pads simpler.
Partial basement under the core
2,200 sq ft on grade / 600 sq ft below
A smaller excavated core under the kitchen and bath holds the furnace, water heater, pressure tank and a storage room, while the rest of the house sits on a frost-depth foundation wall and slab. It captures most of the practical value of a basement at a fraction of the excavation.
Ways to build this
This layout can go together several ways. These are the service lines most relevant to it.
Custom Plans
Custom barndominium floor plans for your Wisconsin parcel: drawn around the lake setback, the septic site, the slope and the plan review ahead.
Read moreSite Preparation
Barndominium site preparation in Wisconsin: clearing, the driveway, drainage and a building pad ready for footings below frost, after the permits.
Read morePole Barn Homes
Pole barn homes in Wisconsin built as real houses: post-frame posts below frost, trusses sized for your snow zone, and walls built for heating season.
Read moreBarndominium with a Basement: common questions
8 questions worth settling before this plan is drawn. If yours is not on the list, put it in the survey.
Are basements common under new Wisconsin homes?
Can a post-frame barndominium have a basement?
How deep do Wisconsin footings have to go without a basement?
Can I put bedrooms in the basement?
Should a new basement have radon protection?
Does a basement need its own permit?
Walkout or full basement?
How do I start?
Want this drawn for your program and your parcel? That is where a build actually starts.
Sources
- NAHB — Which Foundation Type Is Most Common in Your Region?
- U.S. Census Bureau — Census Regions and Divisions of the United States
- Wisconsin Legislature — Wis. Admin. Code ch. SPS 321 (SPS 321.03 exits, 321.16 frost protection)
- Wisconsin Legislature — Wis. Admin. Code ch. SPS 320 (SPS 320.08 permits)
- Wisconsin Department of Health Services — Radon Information for Wisconsin
- Wisconsin Department of Health Services — Radon Mitigation
- Wisconsin DNR — Wells
- Wisconsin Legislature — Wis. Admin. Code ch. SPS 322, UDC energy conservation
Start your plans
Tell us what you want to build and we will draw this for your program, then confirm what it looks like on your parcel, which office permits it, and a realistic budget range. That conversation costs nothing.