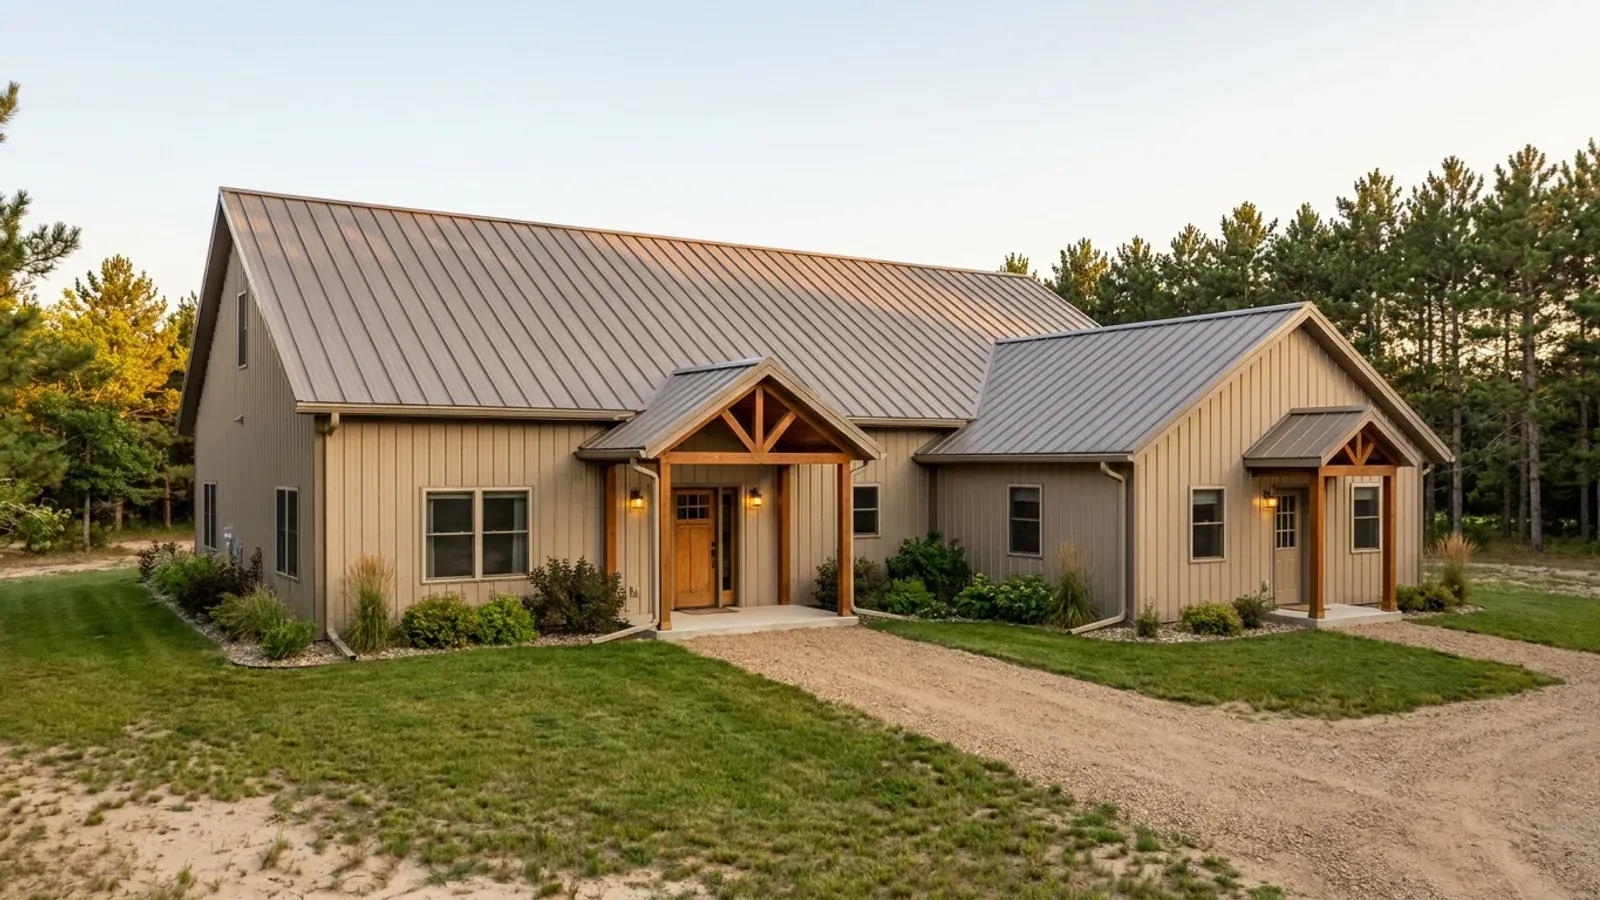
Barndominium Floor Plans with Garage in Wisconsin
In most of the country a garage is where the car sleeps. In Wisconsin it is also where the snow comes off, the boots come off, and the truck starts on a subzero morning. An attached garage under the barndominium roof is the most requested add-on after a shop, and it is simpler: a two- or three-vehicle bay, usually insulated and often heated, joined to the house through a mudroom. The planning points are the wall between the garage and the living space, the door placement against sliding snow, the slab and its drainage, and whether the garage should be attached at all or sit as a separate building under local zoning.
What actually changes with this feature
The look is the easy part. These are the decisions that follow from it.
The separation wall
The Uniform Dwelling Code requires the wall and ceiling between an attached garage and the house to be three-quarter-hour construction or one of the listed drywall options, such as 5/8-inch Type X on the garage side, from the foundation to the roof sheathing, with a 20-minute fire-rated door between them (SPS 321.08). Seal it against exhaust as well.
Doors away from the eaves
A steel roof sheds snow off the eaves in sheets. Put the overhead doors on a gable end, or protect an eave-side door with snow retention above it. Nine-foot-wide doors are more forgiving than eight when backing a truck in on packed snow, and a taller door clears a roof rack or a plow frame.
Slab, drainage and salt
Vehicles bring in snow, slush and road salt all winter. Slope the slab toward the door, or to a trench drain where local rules allow, and specify a concrete mix and finish that stand up to deicing salts. A floor that stays wet under the car corrodes everything stored near it.
Heated, insulated or neither
Under SPS 322.30(4) a heated attached garage or shop is either thermally isolated from the house and built to the energy envelope rules, or served by separate heating equipment or a zone whose thermostat is permanently limited to 50°F. An insulated attached garage stays well above outdoor temperatures just from the house wall; a heated one keeps vehicles, water lines and stored paint from freezing. A small unit heater or a radiant zone on the house boiler is the usual choice. Decide before the slab is poured if the heat goes in the floor.
In a Wisconsin winter the garage is the front door
Many households here come and go through the garage all winter, so it is designed as an entrance, not only a parking space. That means a mudroom between the garage and the kitchen with a bench, boot trays and a closet; a garage slab that slopes to the door or to a drain so snowmelt from the vehicles does not pond; and doors on a gable end, where snow sliding off a steel roof will not land. The structure itself follows the same Uniform Dwelling Code rules as the rest of the building when it is attached: footings below the frost penetration level or at least 48 inches below adjacent grade, whichever is deeper (SPS 321.16), and a roof designed for the county's snow zone, 40 pounds per square foot in the northern zone and 30 in the southern (SPS 321.02).
Common ways to build this
Three common ways to lay this out. Yours does not have to match one exactly — this is a starting point for the conversation, not a catalog.
Two-bay attached garage
1,800 sq ft living / 720 sq ft garage
A 24x30 two-vehicle garage on the gable end of a single-level house, entered through a mudroom with the laundry beside it. The garage doors face the driveway; the eaves drop snow on the side yards.
Three bays with a workbench
2,000 sq ft living / 1,080 sq ft garage
Three vehicle bays, one deeper than the others for a workbench, a snowblower and the lawn tractor. The extra depth is the cheapest square footage in the building and the most used.
Breezeway to a detached garage
1,800 sq ft living / 900 sq ft detached garage / covered breezeway
The garage stands a short walk from the house under a roofed breezeway. It keeps fumes and noise out of the house and can be built larger, but a detached accessory building sits outside the Uniform Dwelling Code (SPS 320.05(4)); SPS 321.08 sets fire-separation requirements only where it stands less than 10 feet from the house. It is governed by local zoning and permit rules, which set its size, height and placement.
Ways to build this
This layout can go together several ways. These are the service lines most relevant to it.
Custom Plans
Custom barndominium floor plans for your Wisconsin parcel: drawn around the lake setback, the septic site, the slope and the plan review ahead.
Read morePole Barn Homes
Pole barn homes in Wisconsin built as real houses: post-frame posts below frost, trusses sized for your snow zone, and walls built for heating season.
Read moreBarndominium Kits
Barndominium kits for Wisconsin land: steel or post-frame shell packages sized for your snow zone and frost depth, with a set ready for plan review.
Read moreBarndominium with a Garage: common questions
7 questions worth settling before this plan is drawn. If yours is not on the list, put it in the survey.
Should the garage be attached or detached?
Does an attached garage need to be heated?
How big should a barndominium garage be?
Where should the garage doors face?
Does the garage share the house's foundation rules?
Can the garage have a room above it?
How do I start?
Want this drawn for your program and your parcel? That is where a build actually starts.
Start your plans
Tell us what you want to build and we will draw this for your program, then confirm what it looks like on your parcel, which office permits it, and a realistic budget range. That conversation costs nothing.