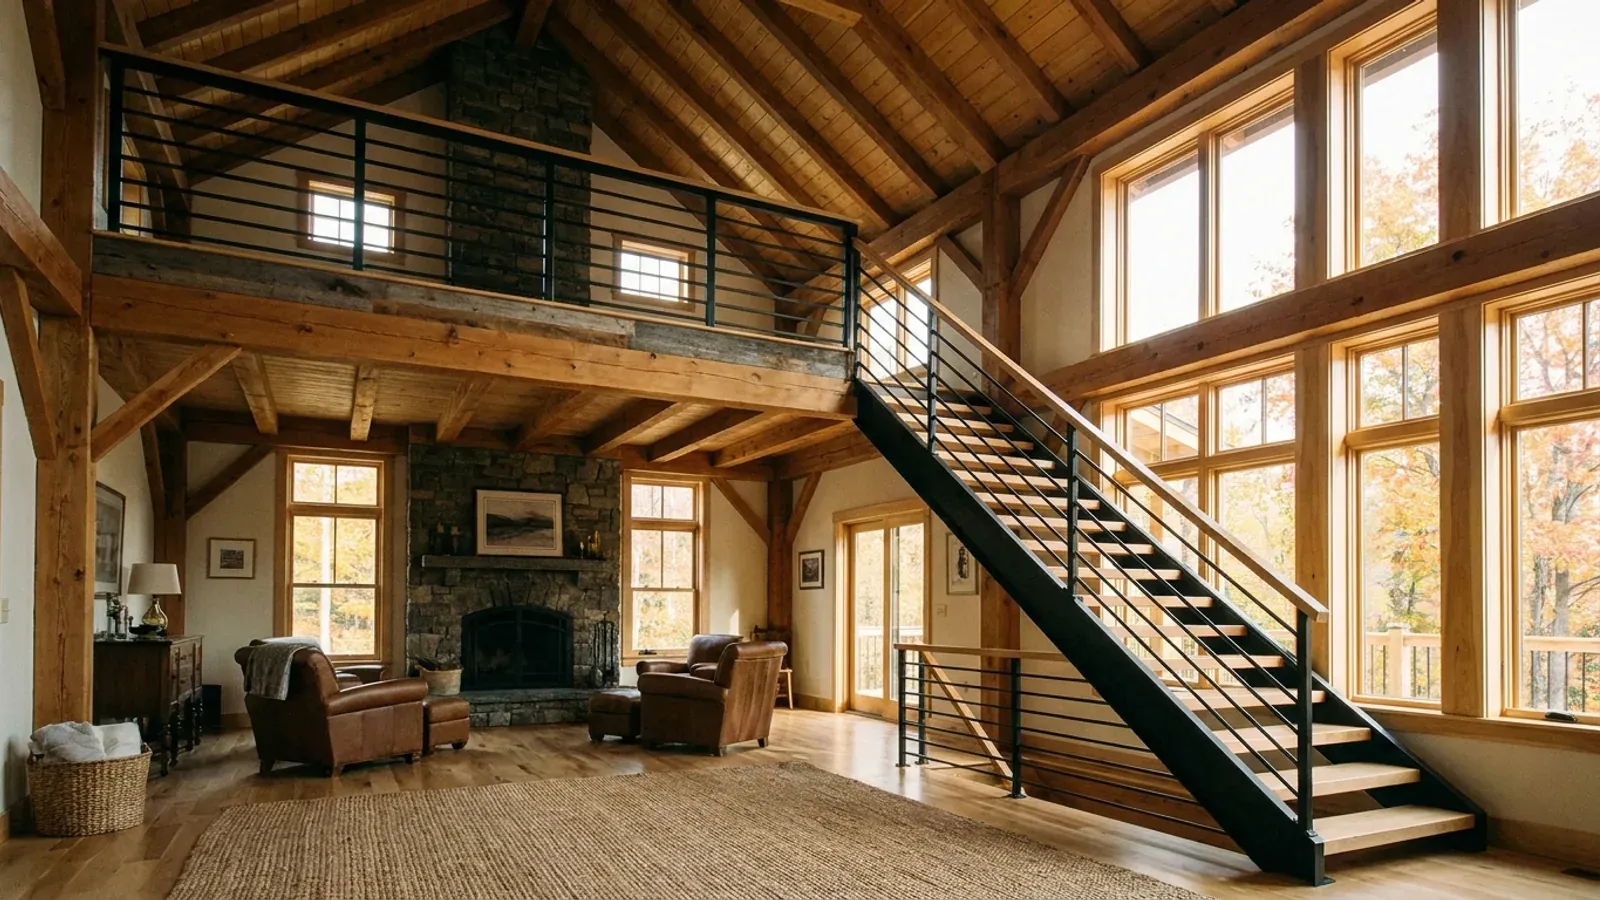
Barndominium Floor Plans with Loft in Wisconsin
A loft is the Wisconsin barndominium's way of getting something back from a steep roof. A steeper pitch sheds snow sooner, and the tall space under it is either empty air that has to be heated or a loft that uses it. Over a great room it becomes a reading loft or office; in a cabin it becomes the bunk room for the grandkids or the deer camp. Because warm air rises, a loft is often the warmest room in the house in January and the warmest in July, which is the main thing to plan around. The other decisions are the stair, the guard along the open edge, and whether the loft is a sleeping room.
What actually changes with this feature
The look is the easy part. These are the decisions that follow from it.
Plan for rising heat
In winter a loft over a great room with a wood stove can run several degrees warmer than the floor below. Ceiling fans on low, a high return-air grille and an operable window or skylight let you use that warmth or get rid of it. In summer the same space needs shade and ventilation.
Stair, not ladder
A ladder is fine for a storage loft; a loft people use every day needs a real stair, and the stair takes floor area below. A compact stair along a gable wall is common. Ask the plan reviewer early how your stair, guard and any sleeping use in the loft will be treated under the Uniform Dwelling Code.
Bunk loft or bedroom
A loft used for sleeping raises questions an office loft does not: how someone gets out in an emergency, and whether there is enough headroom. Decide early whether the loft will ever be a bedroom, because a sleeping room has its own exit and window requirements.
Truss choice sets the loft
Standard trusses leave little usable space. Attic or storage trusses, scissor trusses or a steel frame with purlins create the open volume a loft needs, and the roof pitch sets how much of the loft floor has standing headroom. That is decided with the frame package.
A steep roof sheds snow; a loft stops the space under it going to waste
Roofs in Wisconsin are designed for the snow load on the Uniform Dwelling Code's zone map, 40 pounds per square foot in the northern zone and 30 in the southern (SPS 321.02). A steeper roof sheds snow sooner, makes drifts and ice dams less of a problem, and creates volume. A loft turns that volume into floor area without adding footprint, which means no extra foundation perimeter at the code's 48-inch minimum depth (SPS 321.16) and no extra roof. The trade is heat: warm air collects at the top of the house, so a loft overheats unless the plan moves that air back down or uses it on purpose, for sleeping in winter and with a window or a fan for summer.
Common ways to build this
Three common ways to lay this out. Yours does not have to match one exactly — this is a starting point for the conversation, not a catalog.
Great room with a reading loft
1,800 sq ft main floor / 400 sq ft open loft
A vaulted great room with a loft along one gable end overlooking it, used as a reading nook, an office or a play space. Open to the room, so it shares the stove's heat and the view through the gable glass.
Cabin with a bunk loft
900 sq ft main floor / 350 sq ft sleeping loft
A one-bedroom cabin with a bunk loft under a steep roof for guests, kids or the hunting party. A stair from the living room, a gable window for light and air, and storage in the low knee-wall space under the eaves.
Shop house with a loft office
1,400 sq ft living / 1,200 sq ft shop / 500 sq ft loft over the shop
A loft over the shop end holds an office, a gym or storage, reached by a stair from the mudroom. The floor between the shop and the loft is detailed for sound and for separation from the shop below.
Ways to build this
This layout can go together several ways. These are the service lines most relevant to it.
Custom Plans
Custom barndominium floor plans for your Wisconsin parcel: drawn around the lake setback, the septic site, the slope and the plan review ahead.
Read morePole Barn Homes
Pole barn homes in Wisconsin built as real houses: post-frame posts below frost, trusses sized for your snow zone, and walls built for heating season.
Read moreSteel Construction
Steel frame homes and barndominiums in Wisconsin: red-iron frames for wide shop bays and tall doors, sized for roof snow, on footings below frost.
Read moreBarndominium with a Loft: common questions
7 questions worth settling before this plan is drawn. If yours is not on the list, put it in the survey.
Can a post-frame barndominium have a loft?
Is a loft cheaper than adding floor area?
Can a loft be a bedroom?
How warm does a loft get in winter?
What roof pitch gives a usable loft?
Should the loft be open or enclosed?
How do I start?
Want this drawn for your program and your parcel? That is where a build actually starts.
Start your plans
Tell us what you want to build and we will draw this for your program, then confirm what it looks like on your parcel, which office permits it, and a realistic budget range. That conversation costs nothing.