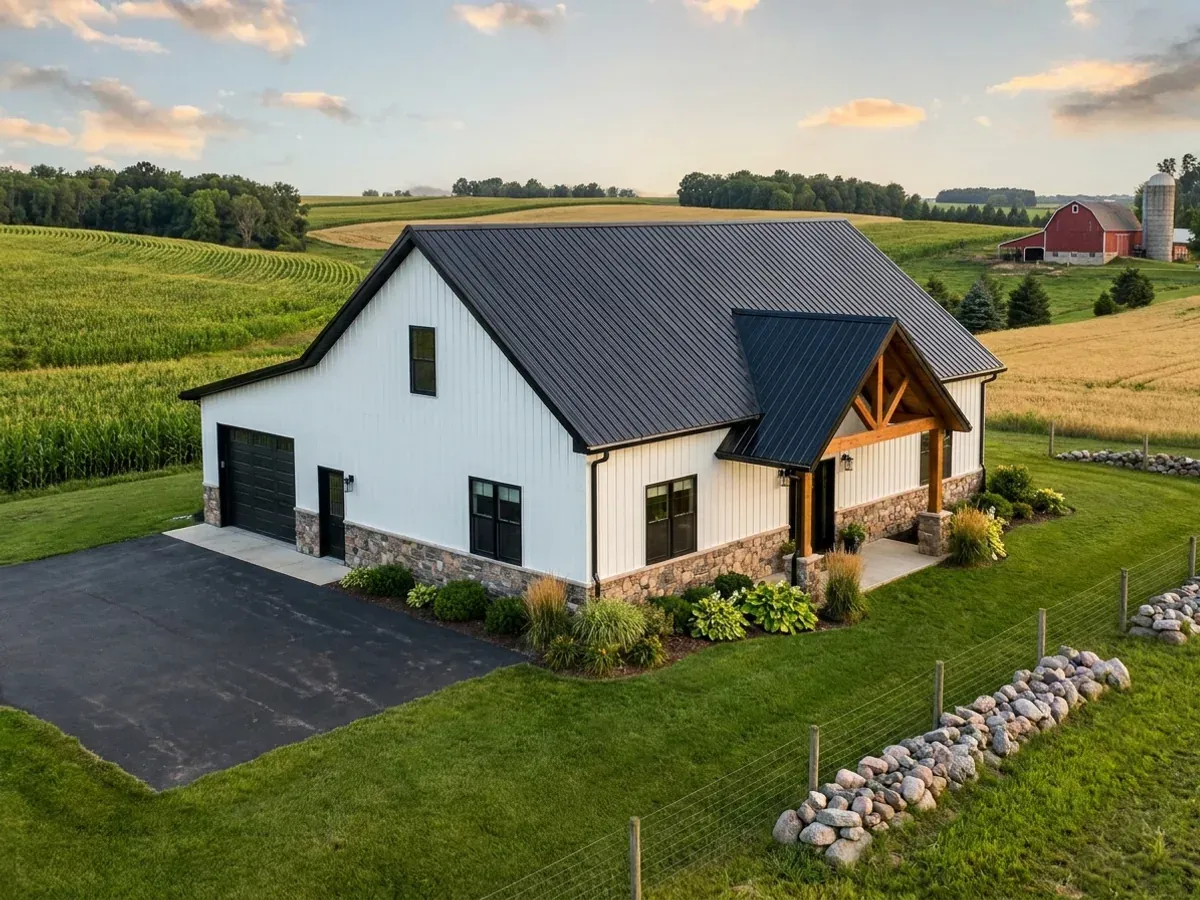
Barndominium with Shop Floor Plans in Wisconsin
A shop under the same roof as the house is the reason many Wisconsin buyers choose a barndominium at all: a place to work on the truck, the sled or the boat, dress deer, or run a small business without walking across the yard in a snowstorm. Here the defining choice is heat. A heated shop is usable from November to March and can share the house's mechanical system; an unheated one is cheaper but freezes, which rules out plumbing on that side. After heat come the wall that separates the shop from the living space, a slab built for the load, and overhead doors placed where snow sliding off the roof will not bury them.
What actually changes with this feature
The look is the easy part. These are the decisions that follow from it.
Heat source and slab
In-floor radiant heat in the shop slab gives even warmth and dries snowmelt off vehicles; a ceiling-hung unit heater is cheaper to install and heats up faster. Both can run from the house's boiler or a separate system. A wood stove in the shop is limited: under SPS 323.045 it must be tested and listed, and it may not go in a garage unless it is listed for that use. If an outdoor wood boiler is part of the plan, the Wisconsin DNR points owners to local ordinances, which some communities use to regulate them, so check your town or county first.
The wall between shop and house
The Uniform Dwelling Code requires the wall and ceiling between an attached garage or shop and the house to be three-quarter-hour construction or one of the listed drywall options, such as 5/8-inch Type X on the garage side, from the foundation to the roof sheathing, with a 20-minute fire-rated door between them (SPS 321.08). Seal it against fumes and moisture too.
Doors on the gable end
A steel roof sheds snow off the eaves in sheets. An overhead door under the eave gets buried; one on the gable end stays clear and lines up with a straight plowed approach. Size the doors for the largest thing you will ever bring in, a camper, a tractor or a boat on its trailer, and add height for the lift if you plan one.
A mudroom between them
The best shop houses do not open the shop straight into the kitchen. A mudroom or a small vestibule between the two, with a utility sink, a bench and a place for coveralls and boots, keeps grease, sawdust and snowmelt out of the living space.
A shop you can use in January is a different building from one you use in June
Under the Uniform Dwelling Code the whole building, shop included, sits on footings taken below the frost penetration level or at least 48 inches below adjacent grade, whichever is deeper (SPS 321.16), and its roof carries the snow zone for the county, 40 pounds per square foot in the northern zone and 30 in the southern (SPS 321.02). Those are the same whether the shop is heated or not. An attached shop is inside the scope of the Uniform Dwelling Code (SPS 320.02(1)(g)), and heated homes must meet the code's energy chapter, SPS 322. What heating adds is insulation in the shop walls and ceiling, a door package that seals, a heat source, and often radiant tubing in the slab, which has to be decided before the concrete is poured. If you plan to work in the shop in winter, plan the heat first. If it is mainly storage, the alternative is a well-sealed, uninsulated bay and a separate heated workroom.
Common ways to build this
Three common ways to lay this out. Yours does not have to match one exactly — this is a starting point for the conversation, not a catalog.
Classic half and half
1,200 sq ft living / 1,200 sq ft heated shop
A 40x60 split down the middle: a two- or three-bedroom house at one end, a 40x30 shop with a gable-end overhead door at the other, and a mudroom and laundry at the joint. The most common shop-house layout for a reason.
Shop-first with living quarters
800 sq ft living / 2,400 sq ft shop
For a business, a farm operation or a collection of equipment: a large heated shop with a compact one- or two-bedroom apartment at one end or on a mezzanine. Useful as a first building on land where a larger house comes later.
Heated workshop and cold storage
1,600 sq ft living / 600 sq ft heated shop / 1,000 sq ft cold storage
The house, a smaller heated workshop against it, and an unheated storage bay beyond that for the boat, the camper and the mower. Only the part you work in is heated, which keeps the winter heating bill down.
Ways to build this
This layout can go together several ways. These are the service lines most relevant to it.
Shouses
Shouses in Wisconsin: a heated shop and a home under one roof, with the shop-to-house wall, shop drains and septic settled before the slab is poured.
Read morePole Barn Homes
Pole barn homes in Wisconsin built as real houses: post-frame posts below frost, trusses sized for your snow zone, and walls built for heating season.
Read moreCustom Plans
Custom barndominium floor plans for your Wisconsin parcel: drawn around the lake setback, the septic site, the slope and the plan review ahead.
Read moreSteel Construction
Steel frame homes and barndominiums in Wisconsin: red-iron frames for wide shop bays and tall doors, sized for roof snow, on footings below frost.
Read moreBarndominium with a Shop: common questions
7 questions worth settling before this plan is drawn. If yours is not on the list, put it in the survey.
Should the shop be heated?
Is a barndominium with a shop the same as a shouse?
How big should the shop be?
Does the shop have to meet the same snow and frost rules as the house?
Can I run a business out of the shop?
Can the shop and house share one heating system?
How do I start?
Want this drawn for your program and your parcel? That is where a build actually starts.
Sources
- Wisconsin Legislature — Wis. Admin. Code ch. SPS 321 (SPS 321.02 loads, 321.16 frost protection)
- Wisconsin Legislature — Wis. Admin. Code ch. SPS 320 (SPS 320.02 scope)
- Wisconsin DNR — Outdoor wood boilers
- Wisconsin Legislature — Wis. Admin. Code ch. SPS 322, UDC energy conservation
- Wisconsin Legislature — Wis. Admin. Code ch. SPS 323, UDC heating, ventilating and air conditioning
Start your plans
Tell us what you want to build and we will draw this for your program, then confirm what it looks like on your parcel, which office permits it, and a realistic budget range. That conversation costs nothing.