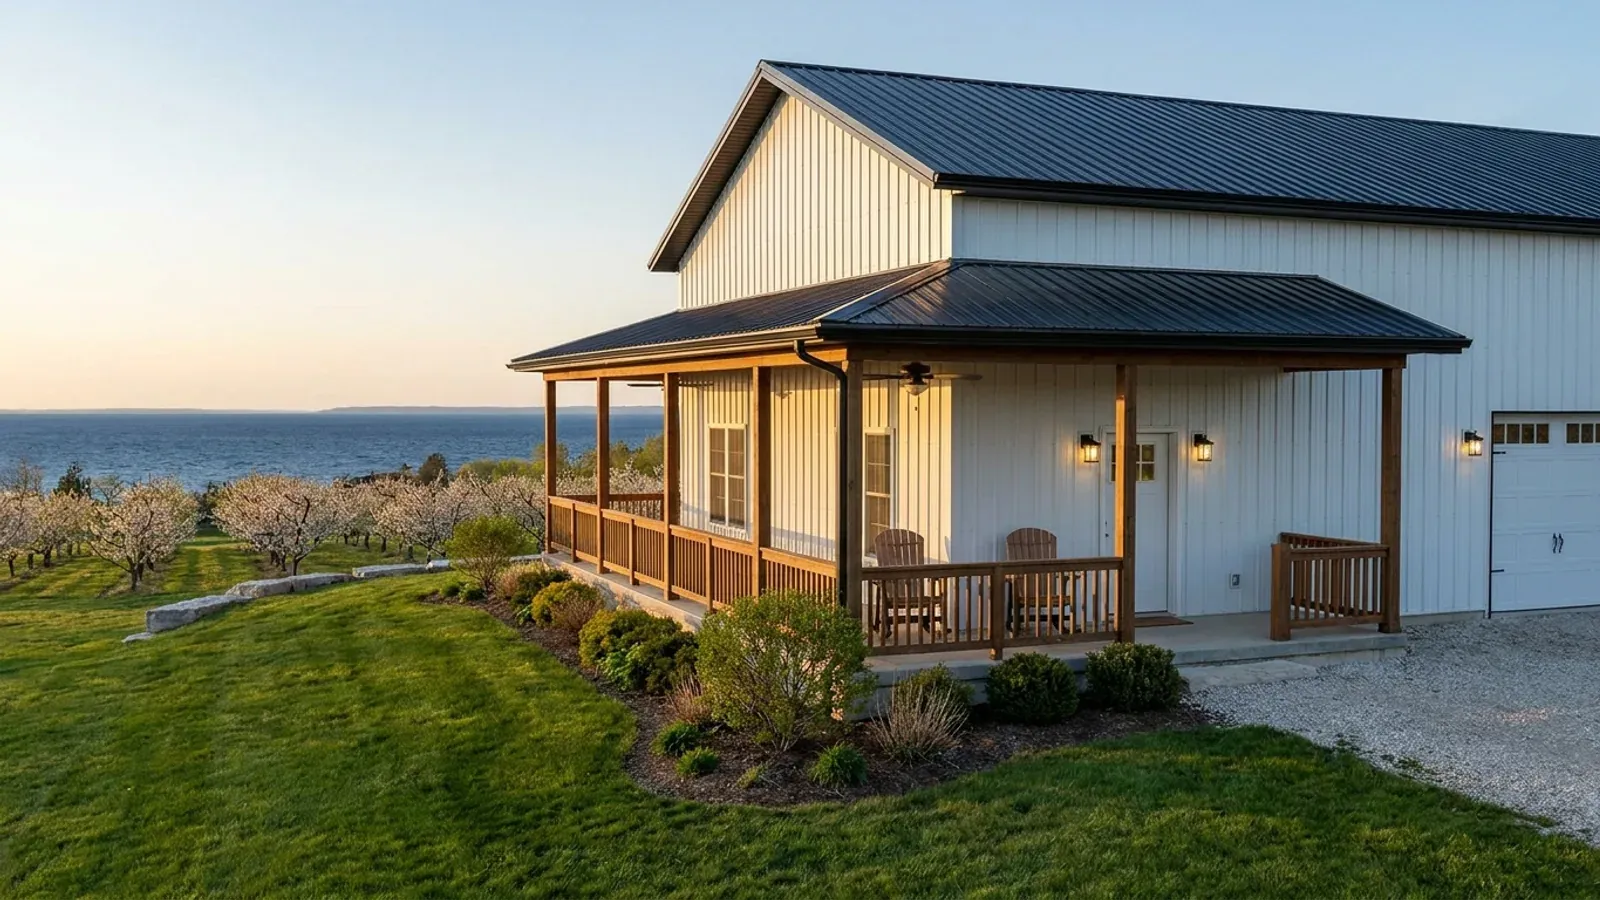
Barndominium with Wrap Around Porch in Wisconsin
A wrap-around porch turns a plain steel building into a farmhouse, and in Wisconsin it does real work: shade in July, a dry place to kick off snow in January, and in lake and Northwoods country a screened corner for summer evenings. It is also a second roof, and here every roof is designed for its county's snow zone. The porch's posts sit on footings taken to frost depth like the rest of the building, and where the porch roof meets the main roof, snow sliding off the steel above lands on it. Those details decide whether a porch lasts forty winters or sags after four.
What actually changes with this feature
The look is the easy part. These are the decisions that follow from it.
Where the main roof sheds
A steel main roof sheds snow in sheets. Either run the main roof slope continuously over the porch, add snow retention above the porch line, or design the porch roof for the extra load. The Uniform Dwelling Code snow zone, 40 psf north and 30 psf south (SPS 321.02), is the starting point, not the whole answer.
Post footings below frost
Porch posts carry roof and snow load to the ground. Under the Uniform Dwelling Code, footings go below the frost penetration level or at least 48 inches below adjacent grade, whichever is deeper (SPS 321.16). Posts set on shallow pads heave and pull the porch roof away from the house.
Screened corners
A wrap-around porch in lake or woods country often has one corner screened in for summer evenings. Screen the corner nearest the kitchen, give it a solid ceiling and a ceiling fan, and consider removable storm panels to make it a three-season room.
Depth and orientation
Eight feet of depth fits chairs and a walkway; ten or twelve fits a dining table. A deep porch on the south shades summer sun but also blocks low winter sun from the rooms behind it, so many owners keep the south run shallower or use a gap in the roof there and put the deepest section on the east or the view side.
The porch roof carries the same snow load as the house, plus whatever slides onto it
Under the Uniform Dwelling Code, roofs are designed for the snow load on the code's zone map, 40 pounds per square foot in the northern zone and 30 in the southern (SPS 321.02), and a porch roof attached to the house is part of that structure. On a barndominium the porch usually sits below the eave of a steel main roof, so snow that slides off the main roof lands on the porch roof as well. The ways to handle it are a continuous roof that carries the main slope over the porch, snow retention on the main roof above the porch, or a porch roof designed for the extra load. The posts sit on footings taken below the frost penetration level or at least 48 inches below adjacent grade, whichever is deeper (SPS 321.16), because a porch post on a shallow pad heaves every spring.
Common ways to build this
Three common ways to lay this out. Yours does not have to match one exactly — this is a starting point for the conversation, not a catalog.
Farmhouse, three sides
1,800 sq ft living / 900 sq ft of porch on three sides
A single-level house with an eight-foot porch across the front and both gable ends, the main entry and mudroom door under the gable-end porch, and the back left open for light. The classic look, with snow sliding off the eaves onto open ground at the back.
Lake cabin, full wrap
1,200 sq ft living / 1,000 sq ft of porch on four sides
A compact cabin wrapped by a porch on all four sides, with a screened corner facing the water and a woodpile under the porch roof by the back door. On a lake lot, check the local shoreland zoning ordinance before siting the porch, because a porch adds to the building footprint near the water.
Porch and screened room
2,200 sq ft living / 600 sq ft porch / 300 sq ft screened room
A front porch that wraps one corner into a screened room off the kitchen, with a grilling area beyond. The screened room gets its own roof pitch and a ceiling fan and can take storm panels for spring and fall.
Ways to build this
This layout can go together several ways. These are the service lines most relevant to it.
Custom Plans
Custom barndominium floor plans for your Wisconsin parcel: drawn around the lake setback, the septic site, the slope and the plan review ahead.
Read morePole Barn Homes
Pole barn homes in Wisconsin built as real houses: post-frame posts below frost, trusses sized for your snow zone, and walls built for heating season.
Read moreBarndominium Kits
Barndominium kits for Wisconsin land: steel or post-frame shell packages sized for your snow zone and frost depth, with a set ready for plan review.
Read moreBarndominium with a Wrap-Around Porch: common questions
7 questions worth settling before this plan is drawn. If yours is not on the list, put it in the survey.
How deep should a wrap-around porch be?
Does a porch roof have to meet snow load rules?
How do you stop snow sliding off the main roof onto the porch?
Do porch posts need deep footings?
Can a wrap-around porch go on a lake cabin?
What decking holds up to Wisconsin winters?
How do I start?
Want this drawn for your program and your parcel? That is where a build actually starts.
Start your plans
Tell us what you want to build and we will draw this for your program, then confirm what it looks like on your parcel, which office permits it, and a realistic budget range. That conversation costs nothing.