Luxury Barndominium Floor Plans in Wisconsin
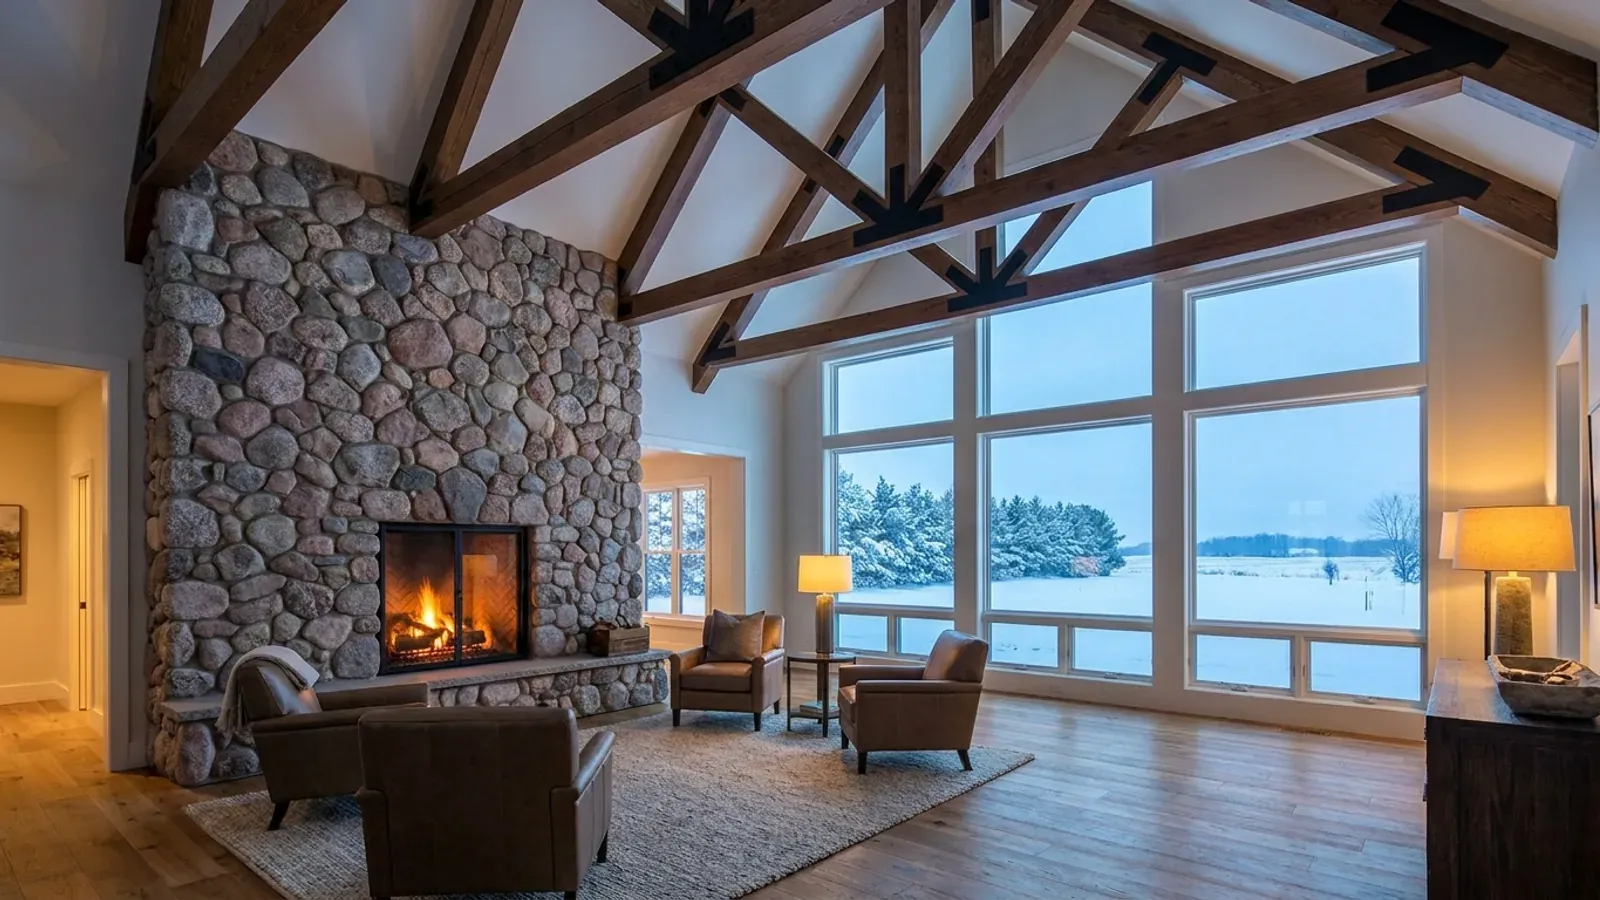
A luxury barndominium in Wisconsin is defined less by square footage than by how well it lives through a winter. The features people ask for are consistent: a vaulted great room with a wall of glass toward the lake or the woods, a stone fireplace, radiant floors, a finished walkout lower level, a heated garage and shop, a screened porch for summer and a mudroom that works like a room. Each one has a Wisconsin consequence. The vault carries its county's snow load, the glass is the largest heat loss in the house, and the fireplace and the heating plant are designed together. This page is about specification and finish, not a budget figure.
What actually changes with this feature
The look is the easy part. These are the decisions that follow from it.
A vault that carries snow
The Uniform Dwelling Code designs roofs for 40 psf in the northern zone and 30 psf in the southern zone (SPS 321.02). Scissor trusses, exposed timber trusses or steel frames can all give an open vault under that load; the choice depends on the look, the span and how much of the structure you want to see.
Glass toward the view
A lake or valley view usually faces one direction, and it is not always south. Specify high-performance glazing, keep the window wall on the view side and use smaller openings elsewhere. Motorized shades and deep overhangs control summer glare and heat gain.
Radiant floors and a real fireplace
Radiant heat in the slab and the basement floor is a common comfort upgrade in a cold climate. A masonry or high-efficiency wood fireplace in the great room adds heat during outages and on the coldest nights. Plan the chimney route so it does not cut a roof valley.
Performance as a feature
Focus on Energy's New Home Certification describes certified homes as at least 30 percent, and up to 100 percent, more efficient than homes built to Wisconsin's residential building codes, with a Building Performance Consultant reviewing the plans. Ask about it before the plans are final, because the consultant reviews the construction plans.
The expensive parts of a Wisconsin luxury build are the vault, the glass and the heat
A vaulted great room is the signature of a luxury barndominium, and under the Uniform Dwelling Code its roof is designed for the snow load on the zone map, 40 pounds per square foot in the northern zone and 30 in the southern (SPS 321.02). A vault built with scissor trusses or exposed timber or steel frames has to carry that load while leaving the ceiling open, which is where structural cost goes, and the vault still needs the R-49 ceiling insulation that SPS 322 Table 322.31-1 calls for in both energy zones. The glass wall facing the view is the next item: triple-pane units, well-detailed frames and a heating system sized for the heat they lose. The third is the heat itself. Radiant floors, a zoned boiler or a cold-climate heat pump, and a wood-burning fireplace or stove are usually specified together so each covers what the others cannot. Get those three right and the finish selections become the enjoyable part.
Common ways to build this
Three common ways to lay this out. Yours does not have to match one exactly — this is a starting point for the conversation, not a catalog.
Lake house with a walkout
2,400 sq ft main floor / 1,600 sq ft finished walkout
A vaulted great room, kitchen and primary suite on the main floor facing the water, a screened porch off the great room, and a finished lower level with guest rooms, a family room and a bar opening onto the lawn. On a lake lot, check the local shoreland zoning ordinance before the house and porch are placed.
Estate shop house
3,000 sq ft living / 1,800 sq ft heated shop and garage
A single-level luxury house with a large primary suite, a chef's kitchen with a walk-in pantry, and a heated shop and three-car garage joined by a mudroom with built-in lockers and a dog wash.
Two-story timber great room
2,200 sq ft main floor / 1,000 sq ft upper floor and loft
A two-story great room with exposed timber trusses and a stone fireplace, bedrooms on both levels and a loft overlooking the room. The upper floor sits under a steeper roof that sheds snow and gives the vault its height.
Ways to build this
This layout can go together several ways. These are the service lines most relevant to it.
Custom Plans
Custom barndominium floor plans for your Wisconsin parcel: drawn around the lake setback, the septic site, the slope and the plan review ahead.
Read moreTurnkey Builds
Turnkey barndominium builds in Wisconsin: one contract from the land check and septic permit through the shell, the finish and move-in.
Read moreSteel Construction
Steel frame homes and barndominiums in Wisconsin: red-iron frames for wide shop bays and tall doors, sized for roof snow, on footings below frost.
Read moreLuxury Barndominium: common questions
8 questions worth settling before this plan is drawn. If yours is not on the list, put it in the survey.
What makes a barndominium luxury?
Can a barndominium have a large vaulted ceiling in a snowy part of Wisconsin?
How do you heat a big glass great room?
Can a luxury barndominium be on a lake?
What finishes hold up best in a Wisconsin barndominium?
How much does a luxury barndominium cost?
Do luxury barndominium plans need an architect's or engineer's seal?
How do I start?
Want this drawn for your program and your parcel? That is where a build actually starts.
Sources
- Wisconsin Legislature — Wis. Admin. Code ch. SPS 321 (SPS 321.02 loads)
- Focus on Energy — New Home Certification
- Wisconsin DNR — Lakes
- Wisconsin DNR — Shoreland Zoning
- Wisconsin Legislature — Wis. Stat. 59.692, zoning of shorelands
- Wisconsin Legislature — Wis. Admin. Code ch. NR 115, shoreland protection
- Wisconsin Legislature — Wis. Stat. 443.15, exempt buildings
- Wisconsin Legislature — Wis. Admin. Code ch. SPS 320 (SPS 320.09 plans)
- Wisconsin Legislature — Wis. Admin. Code ch. SPS 322, UDC energy conservation
Start your plans
Tell us what you want to build and we will draw this for your program, then confirm what it looks like on your parcel, which office permits it, and a realistic budget range. That conversation costs nothing.