Modern Barndominium Floor Plans in Wisconsin
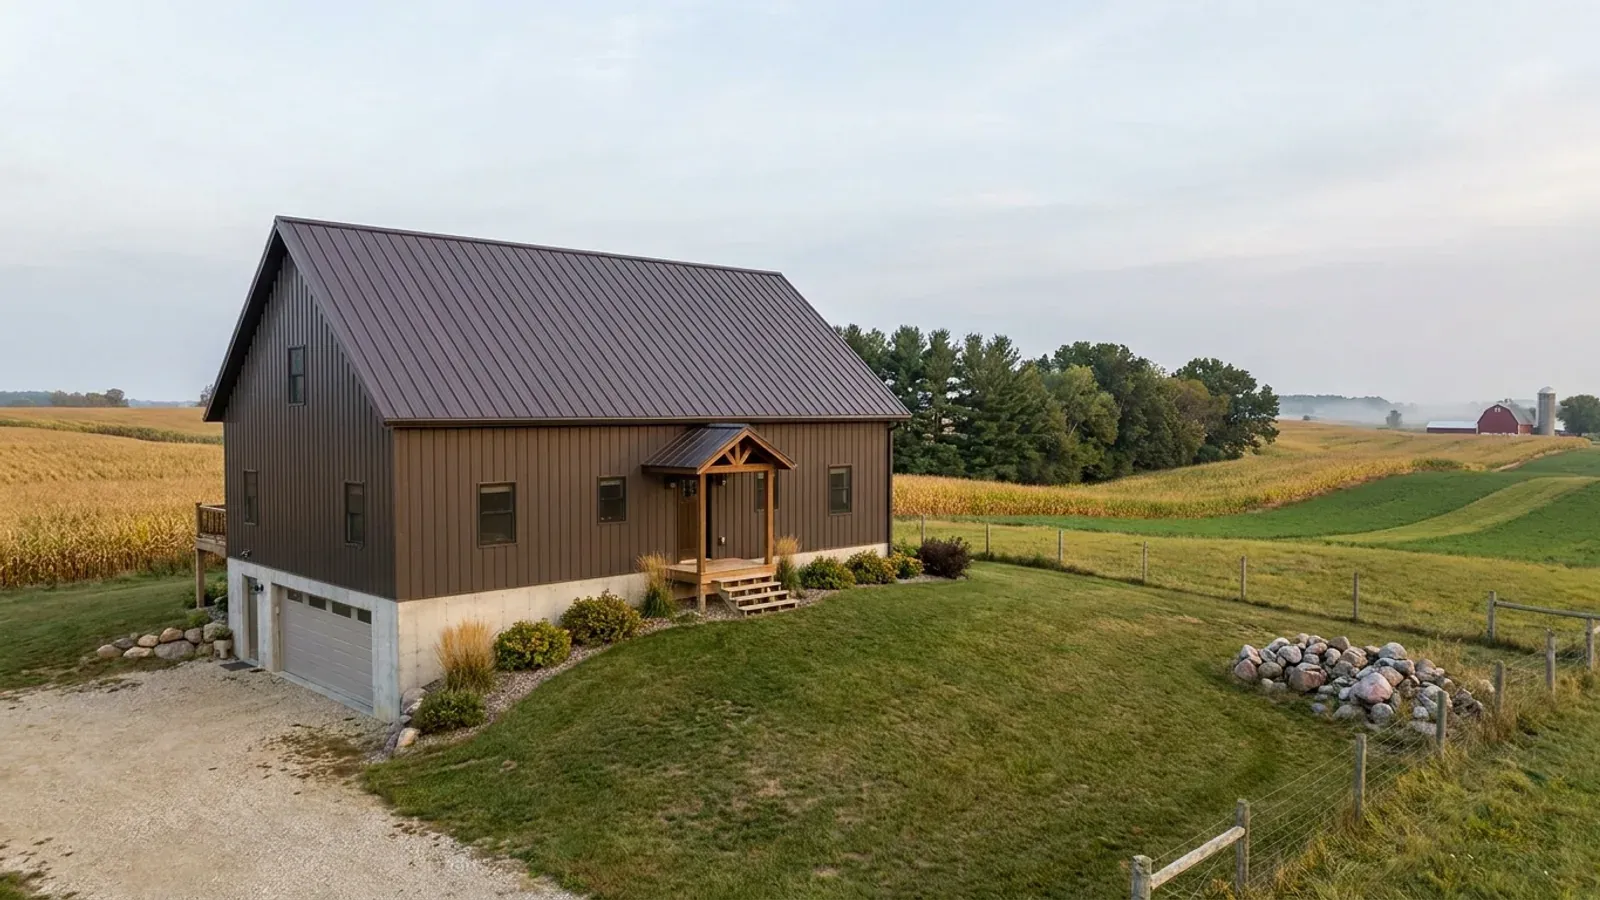
A modern barndominium trades the red-barn look for clean lines: dark standing-seam or board-and-batten steel, large windows, minimal trim, sometimes a single-slope roof. In Wisconsin every one of those choices meets the climate. A low or single-slope roof still has to carry its county's snow zone, a wall of glass is the largest heat loss in the house, and a clean eave with no gutters or guards decides where the snow lands. Modern is a style, not a price bracket; done well here, it is a design that looks simple because the winter details were worked out first.
What actually changes with this feature
The look is the easy part. These are the decisions that follow from it.
Single-slope and low-pitch roofs
The roof is designed for the Uniform Dwelling Code snow zone, 40 psf north and 30 psf south (SPS 321.02), and a low slope gets no help from shedding. A low slope holds snow longer and sheds it off one side only, so the low eave should face open ground, never the entry, the driveway or a neighbor's lot line. Keep valleys and roof steps to a minimum, and leave depth for the R-49 ceiling insulation SPS 322 Table 322.31-1 calls for in both energy zones.
Glass on the right walls
South-facing glass gains heat on clear winter days; north and west glass mainly loses it. Concentrate the big openings to the south and toward the view, use smaller windows on the north, and specify triple-pane units where the budget allows. Deep overhangs over south glass shade it in summer without blocking low winter sun.
Dark steel, clean eaves
Black or charcoal standing-seam roofing and siding is the modern barndominium look. Plan snow retention or a clear drop zone wherever the roof sheds. Hidden-fastener panels and flush trims keep the lines clean but need careful flashing at every opening.
Efficiency is part of the design
Heated homes must meet the Uniform Dwelling Code energy chapter, SPS 322. Beyond that, Focus on Energy's New Home Certification works with builders on homes it says are 30 to 100 percent more efficient than homes built to Wisconsin's residential building codes. A modern plan with a simple form, an airtight shell and a heat pump or a well-placed stove suits that kind of target.
A clean roofline still carries the full snow load of its zone
Wisconsin's Uniform Dwelling Code designs roofs for the snow load on its zone map: 40 pounds per square foot across the northern zone and 30 across the southern (SPS 321.02). A steep gable sheds most of that; a low single-slope roof, the signature of many modern designs, holds it, and a parapet or a clerestory step can collect a drift against it. None of that rules the look out, but it moves money into the roof structure and into the details at the high and low edges. The other modern trade is glass. Big windows facing south collect winter sun; the same glass facing north loses heat all winter. Put the glazing where it earns its keep, and let the steel and the proportions do the rest.
Common ways to build this
Three common ways to lay this out. Yours does not have to match one exactly — this is a starting point for the conversation, not a catalog.
Single-slope great room
1,900 sq ft on one level
A shed roof rising toward the south over a great room with clerestory windows, dropping to the bedrooms on the north. The low eave faces the backyard, not the entry. A covered entry on the high side keeps sliding snow away from the door.
Modern gable with a glass end wall
2,200 sq ft on one level with a vaulted core
A steep, clean gable with no overhang on the ends and a floor-to-ceiling glass wall at the living room gable facing the view. The steep pitch sheds snow; the glass end wall is where the design effort and the budget go.
Two volumes, one link
1,500 sq ft living / 900 sq ft heated shop / glass connector
The house and the shop are two simple forms joined by a short glazed link that doubles as the mudroom. Each roof sheds away from the link, so no snow lands on the connection, and the shop can be heated separately.
Ways to build this
This layout can go together several ways. These are the service lines most relevant to it.
Custom Plans
Custom barndominium floor plans for your Wisconsin parcel: drawn around the lake setback, the septic site, the slope and the plan review ahead.
Read moreSteel Construction
Steel frame homes and barndominiums in Wisconsin: red-iron frames for wide shop bays and tall doors, sized for roof snow, on footings below frost.
Read moreMetal Homes
Metal building homes in Wisconsin: steel roof and siding on a heated house, detailed for sliding snow, ice at the eaves and winter condensation.
Read moreModern Barndominium: common questions
7 questions worth settling before this plan is drawn. If yours is not on the list, put it in the survey.
Can a modern barndominium have a flat or low-slope roof in Wisconsin?
What makes a barndominium modern rather than rustic?
Are big windows a problem in a Wisconsin winter?
Where does the snow go on a modern roof?
Is a modern barndominium more expensive?
Can a modern design be energy efficient?
How do I start?
Want this drawn for your program and your parcel? That is where a build actually starts.
Start your plans
Tell us what you want to build and we will draw this for your program, then confirm what it looks like on your parcel, which office permits it, and a realistic budget range. That conversation costs nothing.