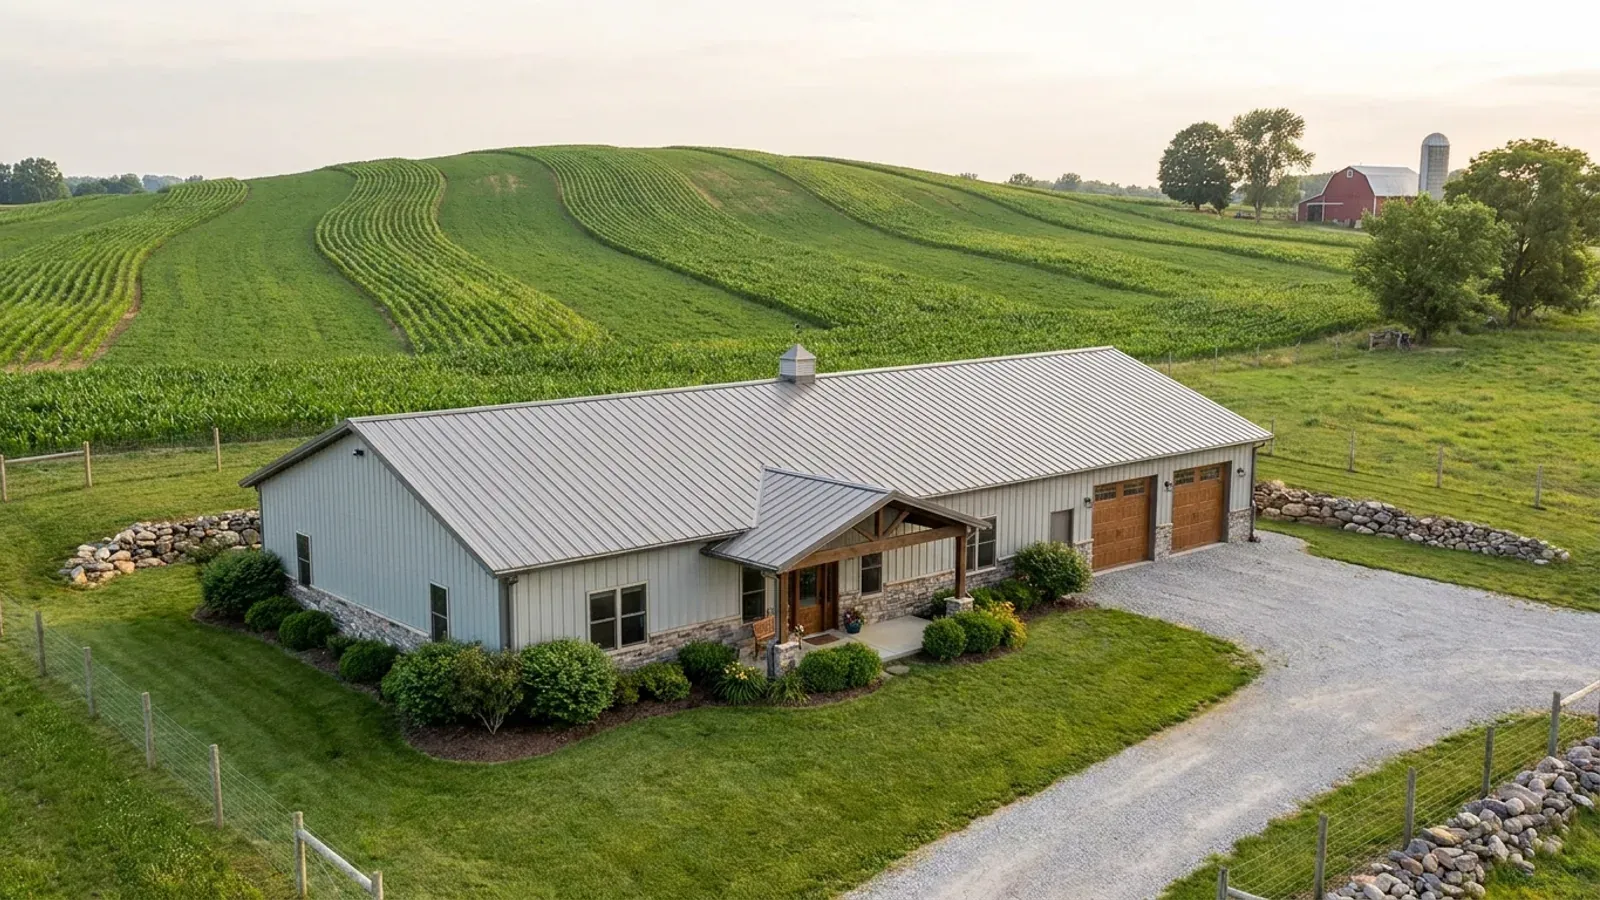
Small Barndominium Floor Plans in Wisconsin
A small barndominium is the most searched plan idea in Wisconsin, and it is the size where the fixed costs of building here show most clearly. A 900-square-foot cabin on hunting land and a 1,500-square-foot retirement house both need footings taken down to the depth the Uniform Dwelling Code sets, a roof designed for their county's snow zone, and a heating system sized for a long winter. None of that shrinks in proportion to the floor area. What a small plan does well is concentrate the budget: one mudroom that works hard, one heat source that reaches every room, and a footprint simple enough that the frame package stays efficient.
What actually changes with this feature
The look is the easy part. These are the decisions that follow from it.
A simple perimeter pays twice
The Uniform Dwelling Code puts footings at least 48 inches below adjacent grade, or below the frost line if that is deeper (SPS 321.16). On a small building the perimeter is a large share of the foundation cost, so a plain rectangle beats an L-shape by more than it would on a big one. Post-frame builds meet the same rule at every post or pier.
Snow zone before roof style
Figure 321.02 of the Uniform Dwelling Code splits the state into a 40 psf northern zone and a 30 psf southern zone for roof snow load (SPS 321.02). Find your county on the map first. A plain gable with no valleys sheds snow cleanly; dormers and roof intersections on a small cabin mostly create places for drifts and ice to sit.
The entry is a room, not a door
In a small plan the mudroom does the work of a garage, a laundry and a coat closet. Six to eight feet of depth at the main entry, with a bench, boot trays, hooks and a floor drain or a durable floor, keeps snow, sand and blaze orange out of the living space. Put it on the gable end so snow sliding off a steel roof does not land on the door.
One heat source that reaches everything
Under SPS 323.045 a wood stove must be tested and listed, and it may not go in a garage unless it is listed for that use. An open plan lets a single wood stove or a ductless heat pump reach most of the floor. Keep the bedrooms off the far end of a long hallway, plan a spot for the stove with clearances and a chimney route that does not cut a roof valley, and keep a backup that runs when nobody is there to feed a fire.
The foundation depth and the roof load do not get smaller with the house
Wisconsin writes its own residential building code and applies it statewide. Under the Uniform Dwelling Code, footings go below the frost penetration level or at least 48 inches below adjacent grade, whichever is deeper (SPS 321.16), and roofs are designed for the snow load on the code's zone map: 40 pounds per square foot in the northern zone and 30 in the southern zone (SPS 321.02). A 900-square-foot cabin in Oneida County and a 3,000-square-foot house in the same township meet the same two numbers. That is why a small plan rewards a simple rectangle: every jog in the perimeter is more trench at the SPS 321.16 depth, and every valley in the roof is somewhere for snow to collect. It is also why a crawl space or a partial basement is a short step on a small build, since the trench was going most of the way down anyway.
Common ways to build this
Three common ways to lay this out. Yours does not have to match one exactly — this is a starting point for the conversation, not a catalog.
Northwoods cabin
900 sq ft living / covered porch on the lake or woods side
One bedroom, a sleeping loft or bunk room, one bath, an open kitchen and living room around the stove, and a mudroom on the gable end. Built for weekends and the deer season as much as for summer. On a lake lot, check the local shoreland zoning ordinance before the porch and the building position are final.
Two-bedroom retirement plan
1,400 sq ft living on one level
Two bedrooms, two baths, no stairs, a laundry off the mudroom and wide doors throughout. The one-level layout is why many people downsize into a barndominium. A partial basement under the mechanical end keeps the furnace, water heater and well pressure tank out of the living area.
Small house with a heated bay
1,000 sq ft living / 600 sq ft heated bay
The living side stays small; the bay holds a truck, a sled or a workbench and is heated so it can be used in January. Ask early how the plan reviewer will treat the wall between the two, because a heated bay attached to a house is detailed differently from a detached shop.
Ways to build this
This layout can go together several ways. These are the service lines most relevant to it.
Custom Plans
Custom barndominium floor plans for your Wisconsin parcel: drawn around the lake setback, the septic site, the slope and the plan review ahead.
Read moreBarndominium Kits
Barndominium kits for Wisconsin land: steel or post-frame shell packages sized for your snow zone and frost depth, with a set ready for plan review.
Read morePole Barn Homes
Pole barn homes in Wisconsin built as real houses: post-frame posts below frost, trusses sized for your snow zone, and walls built for heating season.
Read moreSmall Barndominium: common questions
7 questions worth settling before this plan is drawn. If yours is not on the list, put it in the survey.
How small can a barndominium be in Wisconsin?
Do the frost and snow rules still apply to a cabin?
Who issues the building permit for a small barndominium?
Is a small barndominium cheaper per square foot?
Should a small plan include a basement?
Can I heat a small barndominium with wood?
What is the first step?
Want this drawn for your program and your parcel? That is where a build actually starts.
Sources
- Wisconsin Legislature — Wis. Admin. Code ch. SPS 321, Uniform Dwelling Code construction standards (SPS 321.02 loads, 321.16 frost protection)
- Wisconsin Legislature — Wis. Admin. Code ch. SPS 320, Uniform Dwelling Code administration and enforcement
- Wisconsin Department of Health Services — Radon Information for Wisconsin
- Wisconsin DNR — Outdoor wood boilers
- Wisconsin Legislature — Wis. Admin. Code ch. SPS 323, UDC heating, ventilating and air conditioning
Start your plans
Tell us what you want to build and we will draw this for your program, then confirm what it looks like on your parcel, which office permits it, and a realistic budget range. That conversation costs nothing.