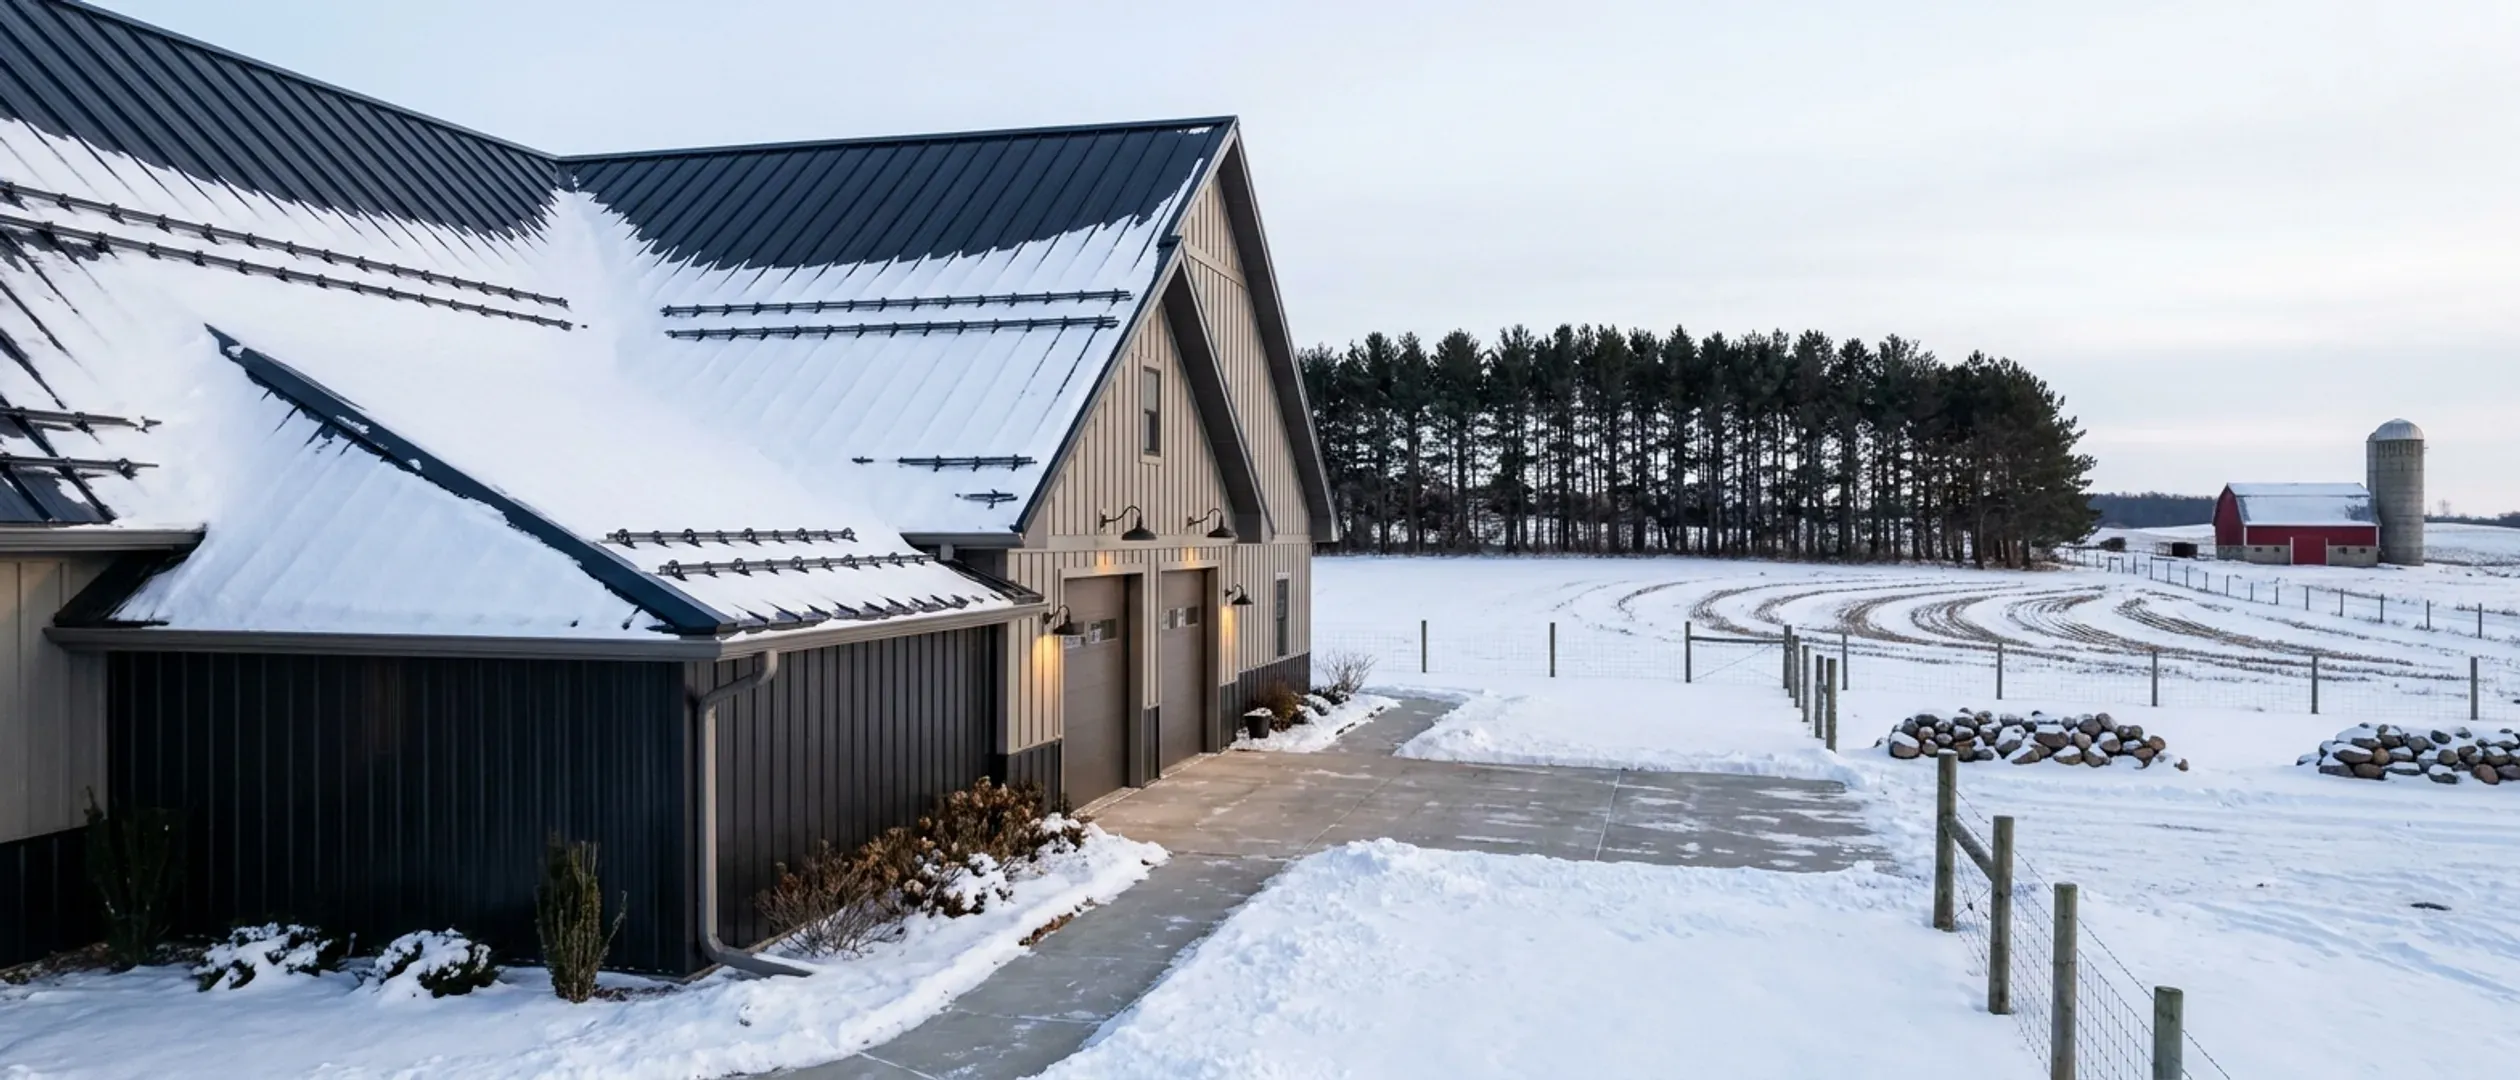
Barndominium Pros and Cons in Wisconsin: Snow Loads, Frost, Heating the Shop and Appraisal
A barndominium is not a building type the law treats differently. In Wisconsin a post-frame or steel-framed house is a one- or two-family dwelling like any other, and it is built to the same statewide Uniform Dwelling Code. That settles some of the usual worries and sharpens others. The big clear-span shell and the shop under the same roof are real advantages. Heating that shop, keeping condensation out of a metal envelope through a Wisconsin winter, and getting an appraiser to find comparable sales on rural land are the real costs. This page sets both sides out, with the code sections behind each point.
Figures on this page are cited third-party or government data, not a quote from Wisconsin Barndominium Builders.
Bottom Line Up Front
- The main advantage is the shell: wide clear spans, fast dry-in, and a shop or garage under the same roof as the house.
- The main weaknesses are specific to a cold climate: a heated attached shop has to meet the energy code's garage rules, a metal envelope needs careful vapour and moisture detailing, and the house still needs frost footings.
- The money questions are appraisal and insurance. On rural land an appraiser may struggle to find truly comparable sales, and a detached shop is covered differently from one that is part of the house.
Three different buildings, one word
Before any advantage or disadvantage means anything, be clear which of these you are considering. The differences are structural.
Pole barn (post-frame) construction
Laminated or solid wood posts set in the ground or on piers, with girts and purlins carrying metal wall and roof panels. Economical for wide spans. For a home, the posts still have to meet the frost and footing rules of the dwelling code.
Steel frame
Engineered steel columns and rafters on a concrete foundation. Very long clear spans and tall sidewalls suit big shop doors, but the metal needs careful thermal and vapour detailing in a cold climate.
Conventional framing with barn styling
An ordinary wood-framed house with a barn-style roof and metal siding. It gets the look without the clear span and is the simplest to insulate and appraise.
Where a barndominium genuinely wins
These advantages are real, and in each case they depend on how you use the building.
A shop or garage under the same roof
Equipment, vehicles, a trade or hobby space share one foundation and roof with the house, instead of a second building with its own envelope.
Open, flexible interiors
Clear spans mean interior walls are not load-bearing, so layouts can be open and later changes are easier.
A fast, weather-tight shell
A post-frame or steel shell dries in quickly, which helps get the roof on before snow and lets interior work continue through winter.
No special approval for the structural system
Because the Uniform Dwelling Code regulates dwellings rather than framing methods, a post-frame or steel-framed home goes through the same permit and inspections as any other new house.
Where it is weaker, and what to do about it
None of these rule a barndominium out. Each is a design or budgeting decision to make early.
Heating an attached shop
If you want a warm shop, plan for the garage rules in SPS 322.30(4): either thermally isolate the house and insulate the shop to house standard, or keep shop heat on its own system limited to 50 °F.
Condensation in a metal envelope
Warm, moist interior air meeting cold steel is the classic barndominium problem. Plan continuous insulation, a vapour retarder on the warm side and ventilation from the start (SPS 322.38, 322.39).
Energy code compliance
A heated living space must meet the UDC energy chapter, SPS 322: for example, SPS 322 Table 322.31-1 sets R-49 minimum ceilings for every county, in both the 15 far-northern counties and the rest of the state. Deep insulation in a post-frame or steel wall takes planning.
Fire separation between shop and house
The shared wall and ceiling need rated construction under SPS 321.08. It is simple to design in and awkward to add later.
Frost footings on a pole barn
Posts and slabs still need frost protection under SPS 321.16. A cheap agricultural foundation detail is not a dwelling foundation.
The value question
What the building is worth to a lender, an insurer and a later buyer is often the deciding factor.
Appraisal on rural land
Fannie Mae's Selling Guide notes that rural properties may have a shortage, or absence, of recent truly comparable sales nearby, and allows older or more distant comparables with explanation. A barndominium on acreage can be the hardest case of all.
Insurance for the shop
Wisconsin's Office of the Commissioner of Insurance says coverage for other structures, such as a detached garage, is usually 10% of the amount on the house. A shop that is part of the dwelling is insured with the house; a detached one may need more than the default.
Resale
Buyers who want a shop pay for one; buyers who do not may discount it. A layout that also works as a conventional home protects resale.
Reading this because you are weighing a build? The next step is a plan drawn for your program.
What's different about Wisconsin
One statewide code, whatever the frame
Wisconsin's Uniform Dwelling Code (Wis. Admin. Code chs. SPS 320 to 325) applies to new one- and two-family dwellings throughout the state. A barndominium with living quarters is built to the same code as a stick-framed house, so there is no separate approval track for the structural system, and no county-by-county difference in the construction rules.
Roof snow loads come from the state map
SPS 321.02 requires roofs to carry the minimum snow loads on the code's zone map: Figure 321.02 sets 40 pounds per square foot in the northern zone and 30 in the southern zone. A barndominium's wide, low-slope roof is designed to those numbers like any other house roof, and a kit priced for a lighter load elsewhere is not a Wisconsin kit.
Frost footings are still required
Post-frame does not escape frost. SPS 321.16 requires footings and foundations below the frost penetration level or at least 48 inches below adjacent grade, whichever is deeper, unless a frost-protected shallow foundation is designed to ASCE 32.
An attached shop is a garage under the code
The UDC defines a garage as a structure used for storing motorized vehicles with more than two sides completely enclosed (SPS 320.07), and a building is attached when it shares a continuous roof, floor system or foundation. The walls and ceiling between an attached garage and the living space must be three-quarter-hour fire-resistive construction or one of the listed drywall assemblies, such as 5/8-inch Type X on the garage side (SPS 321.08).
Heating the shop has its own rule
SPS 322.30(4) says a garage may not have supplemental heat from a non-renewable source unless the house is thermally isolated from it, the garage floor, walls and ceiling get a vapour retarder, and the garage envelope meets the same insulation requirements as the house. The exception is a heater whose thermostat is permanently limited to 50 °F, on separate equipment or a separate zone.
Moisture and condensation are a design requirement
SPS 322.39 requires design and construction to prevent deterioration from moisture condensation and ice damming. In a steel-skinned building through a Wisconsin winter that means continuous insulation, a correctly placed vapour retarder and ventilation are not optional extras.
Pros and cons, honestly
Pros
- A barndominium is built to the same statewide Uniform Dwelling Code as any other house, so there is no special approval for the structural system.
- The shop or garage shares a roof and foundation with the house.
- Clear spans allow open, flexible floor plans.
- The shell goes up and dries in quickly, which helps get the roof on before snow.
- A shop kept at 50 °F or below on its own heating equipment avoids house-level insulation requirements for that space (SPS 322.30(4)).
Cons
- Heating an attached shop means meeting the garage rules in SPS 322.30(4) or limiting shop heat to 50 °F.
- A metal envelope needs careful vapour and moisture detailing through a Wisconsin winter.
- Frost footings and the zone snow load still apply, so cheap agricultural details do not carry over to a home.
- Appraisers may find few truly comparable sales for a rural barndominium.
- A detached shop is usually insured under the smaller other-structures limit.
What are the main pros and cons of a barndominium in Wisconsin?
Do barndominiums handle Wisconsin snow?
Can I heat the shop in my barndominium?
Do metal barndominiums have condensation problems?
Does a pole barn house need a frost footing?
Are barndominiums hard to appraise?
Is insurance different for a barndominium?
Questions answered? Tell us what you want to build and we will put real numbers against it.
Sources
- Wis. Admin. Code SPS 321.02 — loads and materials, snow load zone map (Figure 321.02)
- Wis. Admin. Code SPS 321.16 — frost protection
- Wis. Admin. Code SPS 321.08 — fire separation, attached garages
- Wis. Admin. Code SPS 322.30 — general design requirements, heated garages
- Wis. Admin. Code ch. SPS 322 — energy conservation, insulation tables and moisture control
- Wis. Admin. Code ch. SPS 320 — UDC definitions (garage, attached)
- Wisconsin Office of the Commissioner of Insurance — Consumer's Guide to Homeowners Insurance
- Fannie Mae Selling Guide B4-1.3-08 — comparable sales, rural properties
Keep reading
The pages that answer the next question this one raises.
Are barndominiums worth it?
The value side of this list: land, appraisal, insurance and running costs.
Read itAre barndominiums legal in Wisconsin?
The code, permit, septic and zoning rules that apply to a barndominium.
Read itPole barn homes
Post-frame homes designed to the dwelling code, not to agricultural details.
Read itSteel frame construction
Clear-span steel frames, and how they are insulated for a cold climate.
Read itBarndominium financing
How lenders and appraisers treat barndominiums.
Read itStart the survey
Tell us about your land and how you want to use the building.
Read itWant a real number instead of a range?
Start the survey and tell us about your land and what you want to build. Include the county, town and parcel ID if you have them, because in Wisconsin the permit jurisdiction, the soil and the well and septic answers change the budget more than the building does. The survey costs nothing.