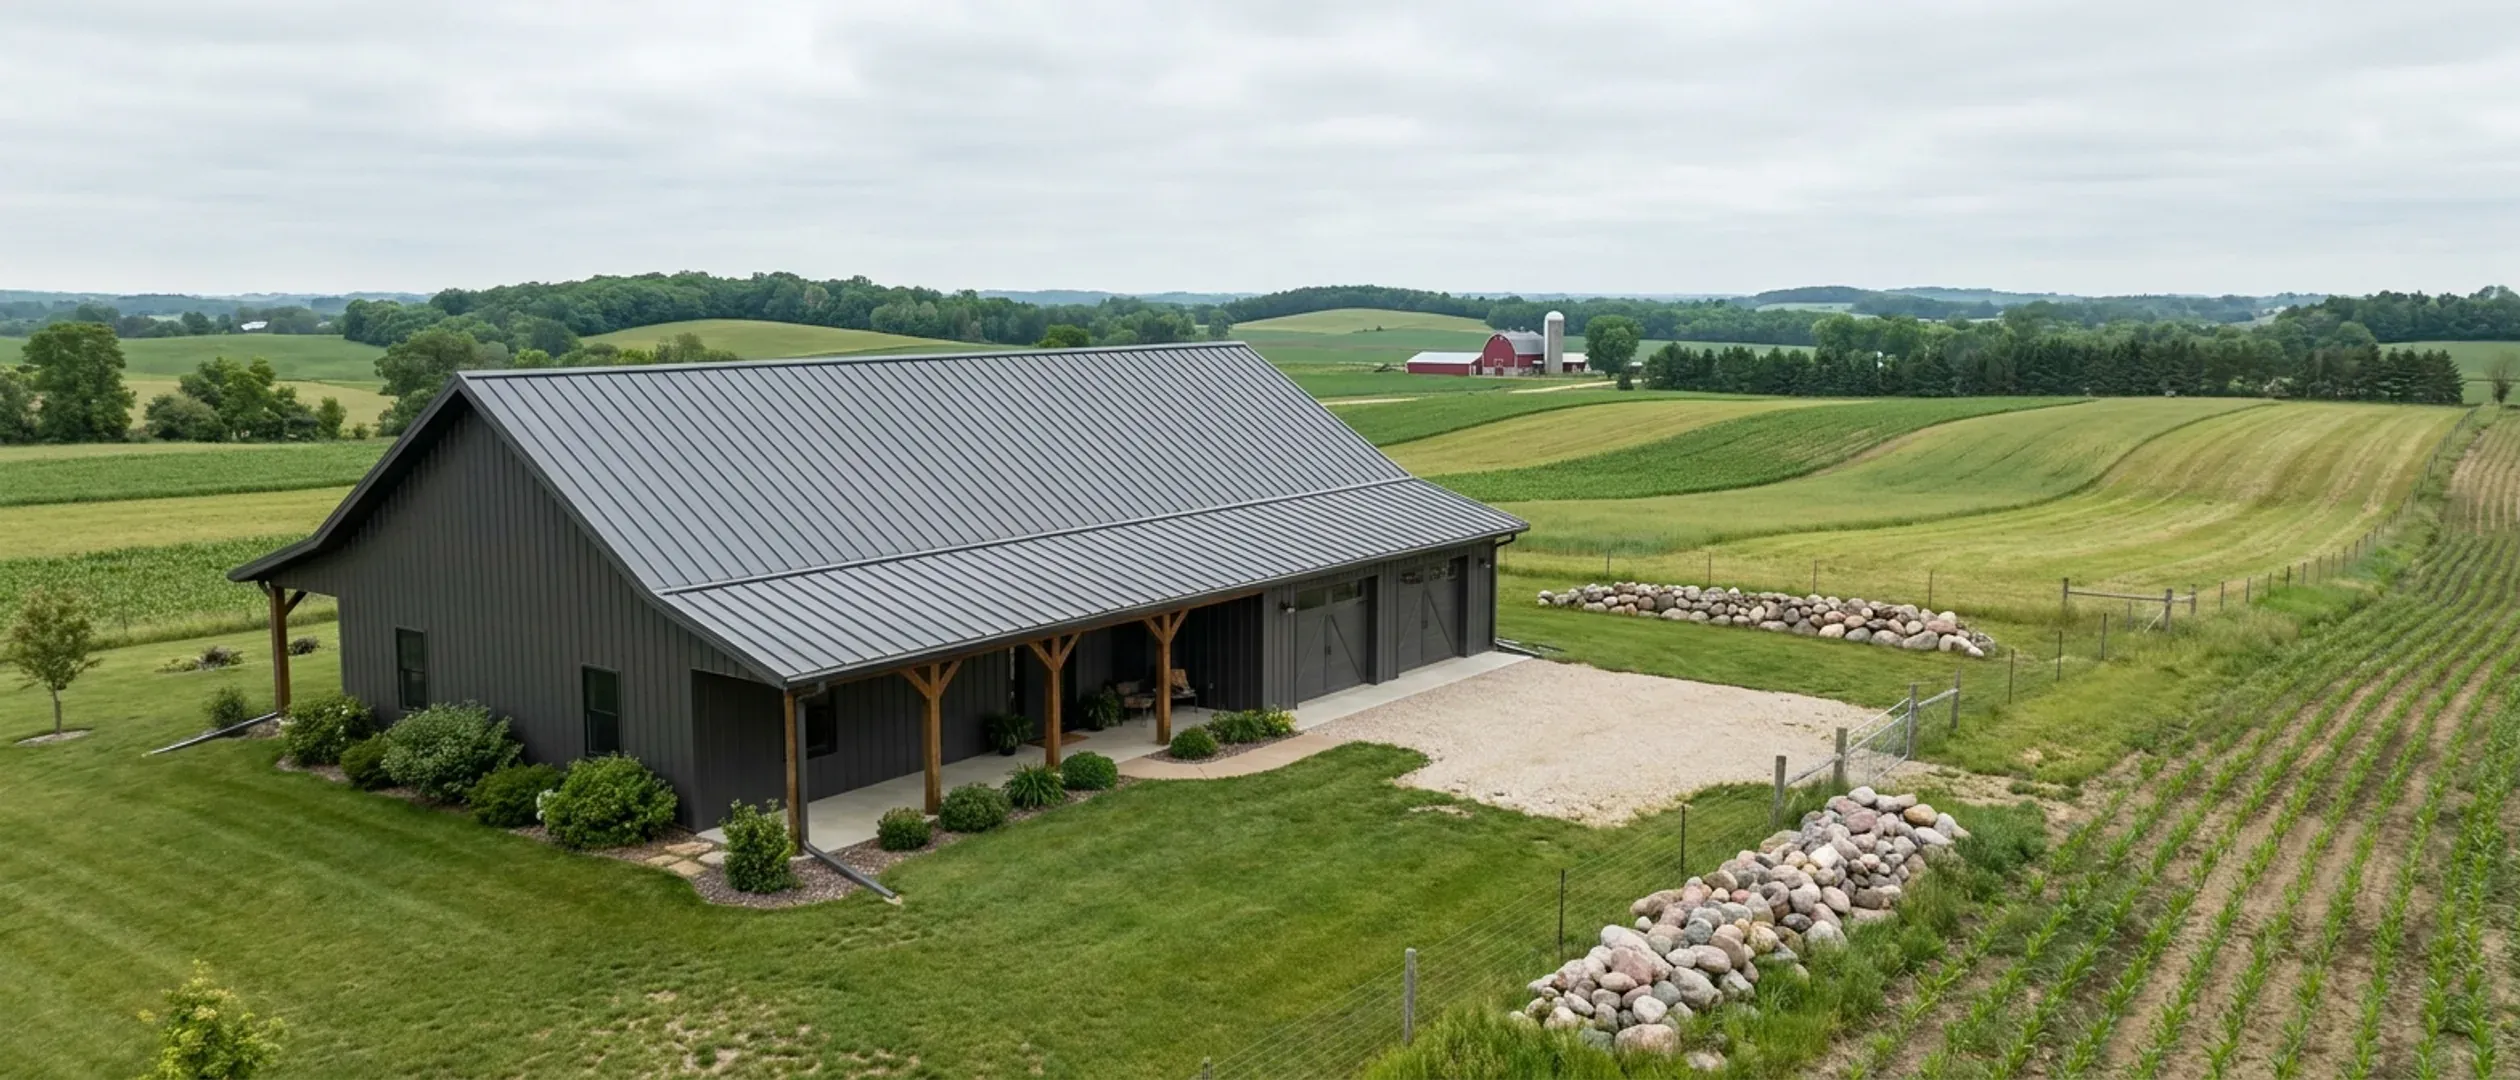
Barndominium vs. House Cost in Wisconsin: Which Is Cheaper to Build?
Barndominiums have a reputation for being cheaper than houses. In Wisconsin the honest answer is narrower: a steel or post-frame shell can cost less than a stick-built one, and a shop under the same roof costs less than a separate building, but everything from the footings to the finishes is built to the same Uniform Dwelling Code as any other new home. This guide separates the stages where the frame changes the cost from the stages where it does not, using NAHB's cost breakdown and the Census Bureau's Midwest price data.
Figures below are industry data from cited third-party sources, not a quote from Wisconsin Barndominium Builders. Every project is priced individually.
Bottom Line Up Front
- The frame is where a barndominium can save money, and it is a minority of the budget: NAHB's 2024 survey puts framing at 16.6% and exterior finishes at 13.4% of the cost of building an average house.
- The rest of the budget is priced the same whatever the frame. Wisconsin's Uniform Dwelling Code (SPS 320 to 325) applies to every new one- and two-family home, so footings, insulation, systems and inspections are the same for a barndominium as for any house.
- The strongest cost case is a combined home and shop. An attached shop or garage is inside the dwelling code's scope, but it shares a roof, a foundation and a site with the house instead of needing its own.
Published cost figures
Third-party and government figures, each with its source. None of them is a quote, and none of them is ours.
| Measure | Range | Source |
|---|---|---|
| Contractor-built houses on the owner's land, Midwest, started in 2025: median to average contract price (land excluded) | $194–$202 per sq ft | U.S. Census Bureau, Characteristics of New Housing 2025: Midwest median $194.09, average $202.13 contract price per sq ft (read 26 Sep 2026) — https://www.census.gov/construction/chars/xls/contractpricesqft_cust.xls |
| Detached new houses sold by builders, Midwest, 2025: median to average sales price (lot excluded) | $160–$170 per sq ft | U.S. Census Bureau, Characteristics of New Housing 2025: detached, Midwest median $160.00, average $169.78 per sq ft (read 26 Sep 2026) — https://www.census.gov/construction/chars/xls/soldpricesqft_cust.xls |
| Average permit valuation per new single-family home authorized in Wisconsin, 2025 (structure only) | $418,500 per home | U.S. Census Bureau, Building Permits Survey, annual 2025: Wisconsin 1-unit, 13,405 units, valuation $5,609,893 thousand; per-home figure is arithmetic, rounded (read 26 Sep 2026) — https://www.census.gov/construction/bps/xls/stateannual_202599.xls |
Estimate a range for your square footage
Pick a size and a tier and this multiplies them against the same industry ranges printed in the table above, nothing new, nothing ours. It's a starting orientation, not a quote.
Estimated range
$0 – $0
This estimate comes from the third-party cost data cited in the table above, not from Wisconsin Barndominium Builders. It doesn't account for your land, your county, or your finish choices, all of which move the real number. Start the survey with your parcel for one that does.
What actually moves the number
Frame and roof
NAHB puts framing, trusses and sheathing at 16.6% of construction cost in its 2024 survey. A post-frame or steel shell replaces that stage, and clear spans mean fewer interior bearing walls.
The shop under the same roof
A separate garage or shop needs its own foundation, roof and walls. Building it into the same structure shares all three, which is where a shouse design saves the most.
Systems and finishes
Interior finishes (24.1%) and plumbing, electrical and HVAC rough-ins (19.2%) are the two largest stages in NAHB's 2024 survey. They are priced the same in a barndominium as in a house of the same size and finish.
Insulation and heating
Heated homes in Wisconsin must meet the UDC energy chapter, SPS 322. A metal-sided living space is insulated to the same standard as a wood-sided one, so the envelope does not become cheap just because the siding is steel.
Where a barndominium can cost less
The savings are real but concentrated in a few stages of the build.
A simpler shell
A rectangular footprint with one roof plane per side has less framing labour and fewer roof penetrations than a house with hips, valleys and dormers. NAHB puts framing at 16.6% and exterior finishes at 13.4% of 2024 construction cost, so a simpler shell trims a share of roughly three-tenths of the budget, not the whole of it.
Clear spans
Engineered steel frames and post-frame trusses can span the full width of the building. That frees the floor plan from bearing walls and lets the living space and shop sit side by side under one roof.
Shop space at a lower finish level
A shop or equipment bay is finished to a lower standard than living space: concrete floor, fewer fixtures, simpler walls. When a large part of the footprint is shop, the average cost per square foot of the whole building falls, even though the living area costs about what a house would.
Building on land you already own
The Census Bureau's contract-price series covers homes built on the owner's land and excludes the lot. For many Wisconsin barndominium buyers the land is already paid for, which is a real difference from buying a new house on a developer's lot, where NAHB's 2024 survey puts the finished lot at 13.7% of the sales price.
Where it costs the same
Most of a Wisconsin home's cost is in stages the frame does not change.
Foundation and site
Foundations are 10.5% and site work 7.6% of construction cost in NAHB's 2024 survey. The 48-inch footing depth in SPS 321.16 applies to both, and on a rural lot the septic system, well and driveway are the same bill whatever the house looks like.
Systems
Plumbing, electrical and HVAC are installed by State-credentialed trade contractors in Wisconsin whatever the frame, and NAHB's 2024 survey puts the rough-ins at 19.2% of construction cost. A barndominium does not need less wiring or ductwork per room than a house.
Finishes
Kitchens, bathrooms, flooring, doors and trim are the largest stage at 24.1% of construction cost in NAHB's survey. A barndominium with the same finish list as a house costs about the same to finish.
Permits and inspections
The Wisconsin uniform building permit, the inspections and the permit seal are the same for a barndominium dwelling as for any other new home. Local permit schedules usually charge by the square foot of the dwelling, including attached garages, so a large attached shop can raise the permit fee.
What new homes in Wisconsin and the Midwest cost to build
The published benchmarks below cover all new homes. None of them isolates barndominiums.
Custom homes on the owner's land
The Census Bureau puts the 2025 contract price for contractor-built homes started in the Midwest at a median of $194.09 and an average of $202.13 per square foot, excluding the lot. This is the figure that matches a barndominium built on your own land.
Builder spec homes
Detached new homes sold by builders in the Midwest in 2025 had a median price of $160.00 per square foot of floor area, excluding the lot, according to the Census Bureau. Spec builders work at volume on subdivision lots, so this is a lower figure than the custom contract price.
Wisconsin permit valuations
Wisconsin municipalities reported 13,405 new single-family homes authorized in 2025 with a combined permit valuation of $5.61 billion, about $418,500 per home for the structure alone, according to the Census Bureau's Building Permits Survey (arithmetic ours).
How few homes use steel frames
The Census Bureau counts 96% of contractor-built Midwest homes completed in 2025 as wood-framed and 2% as steel-framed. Steel-frame homes are rare enough that local builders, appraisers and lenders see few of them, which matters more for financing and resale than for the build cost.
Resale, appraisal and financing
The cost to build is only half the comparison. What the home appraises for decides how much a lender will finance and what it may sell for later.
Comparable sales
Fannie Mae's Selling Guide tells appraisers that comparable sales should have similar physical and legal characteristics to the subject property, and allows the search to widen when similar sales are not available, with commentary explaining why. In a rural Wisconsin market with few barndominium sales, that search can reach well beyond the neighbourhood.
Lenders who know rural homes
Farm Credit lenders active in Wisconsin, including Compeer Financial and GreenStone Farm Credit Services, publish construction loans aimed at rural homes; Compeer lists barndominiums among the home types its construction loans cover. See the financing guide for how their terms work.
Lower appraisal, bigger down payment
GreenStone Farm Credit Services, for example, says it lends up to 80% of the lower of the as-will-be appraised value or the cost to build plus land value. If the appraisal comes in under the cost, the gap comes out of your down payment, not the lender's loan.
The shop still counts
A shop or garage built into the dwelling is part of the home an appraiser values. Whether it adds as much value as it cost to build depends on local sales of homes with large attached shops, which is a question for the appraiser in your county.
Reading this because you are weighing a build? The next step is a plan drawn for your program.
What's different about Wisconsin
One code for both
Wisconsin's Uniform Dwelling Code (Wis. Admin. Code SPS 320 to 325) applies to every new one- and two-family home in the state, and local governments must enforce it without changes. A barndominium with living quarters is a dwelling under that code, including a converted barn, which must comply once it is converted to residential use (SPS 320.04(4)). There is no cheaper code path for a barndominium.
Footings are the same depth
The UDC requires footings at least 48 inches below adjacent grade, or below the frost line if deeper (SPS 321.16), whatever sits on them. A post-frame building still needs a code-compliant foundation design for its living area, so frost depth does not favour either frame.
Snow load is set by county, not by building type
The UDC zone map (SPS 321.02) sets a 40 psf roof snow load in the northern zone and 30 psf in the southern zone. A barndominium roof and a house roof in the same county are designed to the same figure.
Attached shops are inside the code
An attached shop or garage is inside the Uniform Dwelling Code's scope, while a detached accessory building is not, though it still faces local zoning and permits (SPS 320.02, 320.05). A shop used for a home business over 25% of the habitable floor area, or for motor-vehicle repair, falls outside the dwelling code and may need the commercial code instead (SPS 320.02(1)(cs)).
Pros and cons, honestly
Pros
- A simpler steel or post-frame shell can trim the framing and exterior stages, which NAHB puts at about 30% of construction cost.
- Shop, garage and living space share one foundation, roof and site instead of two buildings.
- Clear spans leave the floor plan open without interior bearing walls.
- Building on land you already own keeps the lot out of the budget.
Cons
- Footings, insulation, systems and finishes are built to the same Uniform Dwelling Code as a house and cost about the same.
- Barndominium sales are scarce in most Wisconsin markets, so appraisals can come in below cost.
- A large attached shop is inside the dwelling code's scope and can raise square-foot-based permit fees.
- A shop used for a larger home business or motor-vehicle repair may fall outside the dwelling code.
Is a barndominium cheaper than a house in Wisconsin?
Are pole barn houses cheaper to build?
Does a barndominium have to meet the same building code as a house in Wisconsin?
What does it cost per square foot to build a house in Wisconsin?
Do barndominiums appraise lower than houses?
Is a steel barndominium cheaper than a wood post-frame one?
Does an attached shop make the barndominium more expensive to permit?
Questions answered? Tell us what you want to build and we will put real numbers against it.
Sources
- NAHB — Cost of Constructing a Home 2024 (Eric Lynch, 20 Jan 2025) — Stage shares of construction cost; lot 13.7% of sales price. Read 26 Sep 2026.
- U.S. Census Bureau — Contract Price per Square Foot of New Contractor-Built Single-Family Houses Started — Midwest 2025: median $194.09, average $202.13. Read 26 Sep 2026.
- U.S. Census Bureau — Price per Square Foot of Floor Area in New Single-Family Houses Sold — Detached, Midwest 2025: median $160.00, average $169.78. Read 26 Sep 2026.
- U.S. Census Bureau — Type of Framing in New Single-Family Houses Completed — Contractor-built, Midwest 2025: wood 96%, steel 2%. Read 26 Sep 2026.
- U.S. Census Bureau — Building Permits Survey, annual state units and valuation, 2025 — Wisconsin 1-unit: 13,405 units; $5,609,893 thousand. Read 26 Sep 2026.
- Wis. Admin. Code ch. SPS 320 — Uniform Dwelling Code administration and enforcement — Scope (320.02), barn conversion (320.04(4)), exclusions (320.05).
- Wis. Admin. Code ch. SPS 321 — Construction standards (frost protection 321.16; loads 321.02) — 48-inch footing depth; 40/30 psf roof snow-load zones.
- Fannie Mae Selling Guide — B4-1.3-08, Comparable Sales — Similar characteristics; expanding the market-area search; rural properties. Read 26 Sep 2026.
- GreenStone Farm Credit Services — Home Construction Loans — Up to 80% of the lower of as-will-be appraised value or cost to build plus land value. Read 26 Sep 2026.
- Compeer Financial — Home Construction Loans — Specialized construction loans for barndominiums among other unique homes. Read 26 Sep 2026.
- Town of Cedarburg — 2026 Building Permit Fee Schedule — Residential including attached garages and finished areas $0.36 per sq ft. Read 26 Sep 2026.
Keep reading
The pages that answer the next question this one raises.
Cost to build a barndominium in Wisconsin
The full set of published cost figures and the Wisconsin fees behind them.
Read itPole barn homes
Post-frame construction for Wisconsin homes and shops.
Read itShouses
Shop-plus-house designs, the strongest version of the cost case on this page.
Read itBarndominium financing
Construction loans, appraisals and the Wisconsin lenders that publish rural home programs.
Read itStart the survey
Tell us about your land and plans, and we will help you compare the options.
Read itWant a real number instead of a range?
Start the survey and tell us about your land and what you want to build. Include the county, town and parcel ID if you have them, because in Wisconsin the permit jurisdiction, the soil and the well and septic answers change the budget more than the building does. The survey costs nothing.