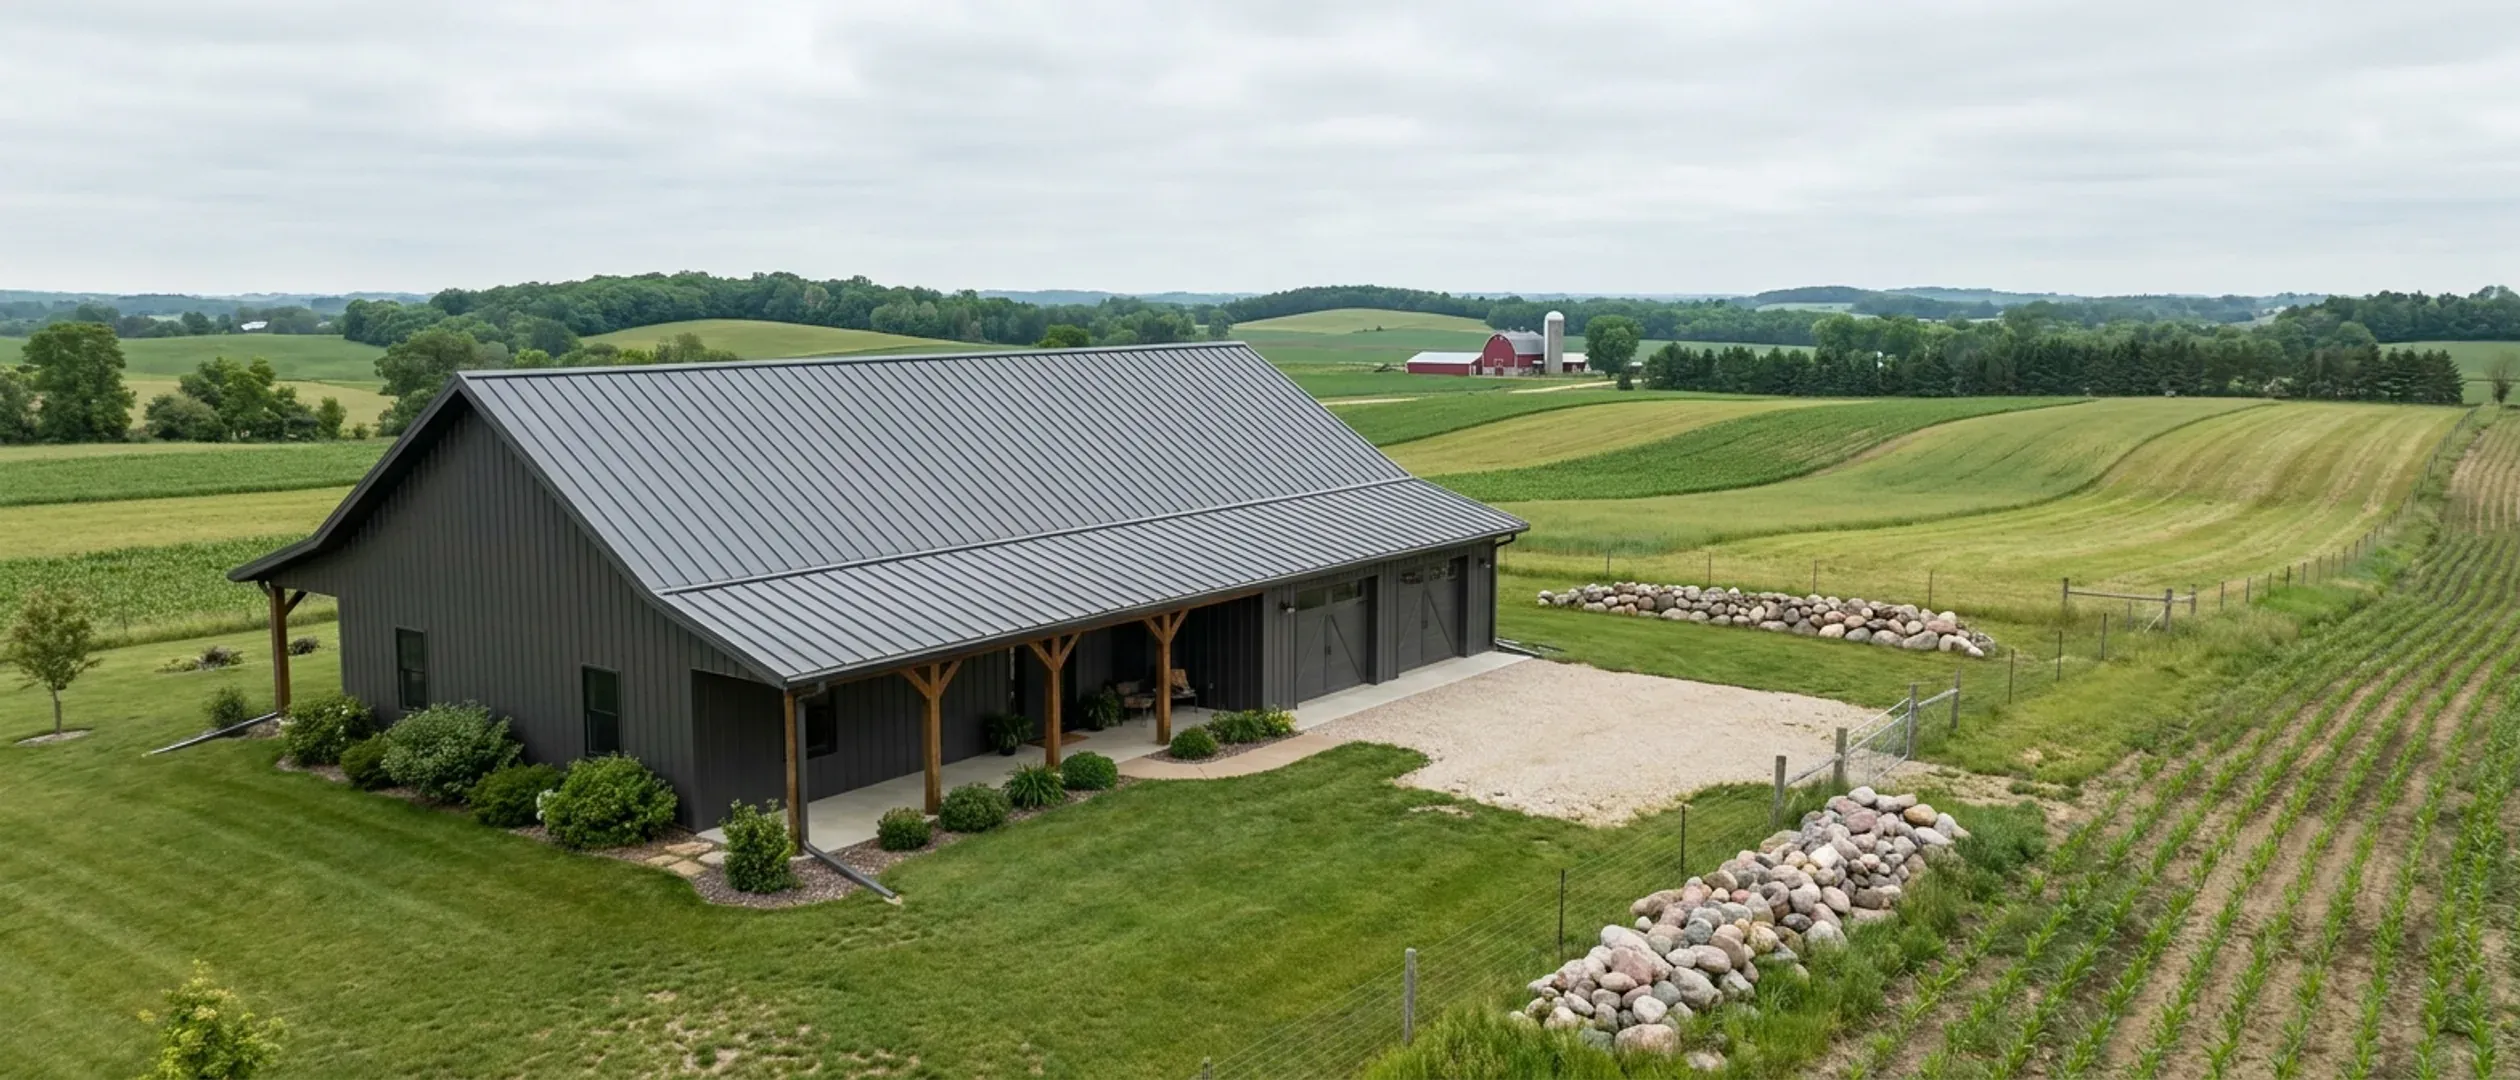
How Big a Barndominium Can You Build in Wisconsin for $100,000, $200,000 or More?
"How big can I build for $200,000?" is one of the questions people ask most before a barndominium, and it has a straightforward method even though it has no single answer. Take your budget, set aside the costs that do not depend on the size of the building (land, septic, well, driveway, permits), then divide what is left by a published cost per square foot. This guide runs that method with the Census Bureau's 2025 Midwest contract price for custom homes and two published Wisconsin fee schedules, and shows where the result moves.
Figures below are industry data from cited third-party sources, not a quote from Wisconsin Barndominium Builders. Every project is priced individually.
Bottom Line Up Front
- Divided by the Census Bureau's 2025 Midwest contract price for custom homes on the owner's land ($194.09 median, $202.13 average per square foot), $200,000 covers about 990 to 1,030 square feet and $400,000 about 1,980 to 2,060 square feet, before land and site costs (arithmetic ours).
- Take the site costs out first. On a rural Wisconsin lot the septic system and well come before the house, and fees alone add up: Winnebago County lists $700 for a mound or at-grade sanitary permit plus a $250 review, and the Town of Cedarburg's 2026 building, plan review, seal and trade permit fees come to about $1,765 for a 2,400 square foot home (arithmetic ours).
- Shop space stretches a budget further than living space, because it is finished to a lower standard. The per-square-foot figure above is for finished homes, so a plan that is part shop will cover more total square feet.
Published cost figures
Third-party and government figures, each with its source. None of them is a quote, and none of them is ours.
| Measure | Range | Source |
|---|---|---|
| Contractor-built houses on the owner's land, Midwest, started in 2025: median to average contract price (land excluded) | $194–$202 per sq ft | U.S. Census Bureau, Characteristics of New Housing 2025: Midwest median $194.09, average $202.13 contract price per sq ft (read 26 Sep 2026) — https://www.census.gov/construction/chars/xls/contractpricesqft_cust.xls |
Estimate a range for your square footage
Pick a size and a tier and this multiplies them against the same industry ranges printed in the table above, nothing new, nothing ours. It's a starting orientation, not a quote.
Estimated range
$0 – $0
This estimate comes from the third-party cost data cited in the table above, not from Wisconsin Barndominium Builders. It doesn't account for your land, your county, or your finish choices, all of which move the real number. Start the survey with your parcel for one that does.
Total cost by size
Rough totals at common sizes. These move with everything on this page, so treat them as a starting orientation, not an estimate for your project.
1,000 sq ft
$194,000–$202,000
Arithmetic, rounded to the nearest $1,000: 1,000 sq ft × the Census 2025 Midwest contract price per sq ft ($194.09 median, $202.13 average), land excluded — https://www.census.gov/construction/chars/xls/contractpricesqft_cust.xls
1,500 sq ft
$291,000–$303,000
Arithmetic, rounded to the nearest $1,000: 1,500 sq ft × the Census 2025 Midwest contract price per sq ft ($194.09 median, $202.13 average), land excluded — https://www.census.gov/construction/chars/xls/contractpricesqft_cust.xls
2,000 sq ft
$388,000–$404,000
Arithmetic, rounded to the nearest $1,000: 2,000 sq ft × the Census 2025 Midwest contract price per sq ft ($194.09 median, $202.13 average), land excluded — https://www.census.gov/construction/chars/xls/contractpricesqft_cust.xls
2,500 sq ft
$485,000–$505,000
Arithmetic, rounded to the nearest $1,000: 2,500 sq ft × the Census 2025 Midwest contract price per sq ft ($194.09 median, $202.13 average), land excluded — https://www.census.gov/construction/chars/xls/contractpricesqft_cust.xls
What actually moves the number
Land first
The Census contract price excludes the lot. If you are buying land, USDA puts Wisconsin cropland at $7,600 and pasture at $3,500 per acre in 2026, and that comes out of the budget before any building is priced.
Septic and well
On land without sewer, the POWTS sanitary permit comes before the building permit (SPS 383.25(2)), and a private well is drilled by a DNR-licensed driller. Both are fixed costs that do not shrink with a smaller house.
Shop versus living space
A shop bay with a concrete floor and few fixtures costs far less per square foot than a finished kitchen or bathroom. The more of the footprint that is shop, the more total square feet a budget buys.
Finish level
NAHB's 2024 survey puts interior finishes at 24.1% of construction cost. Cabinet, flooring and fixture choices move the per-square-foot figure more than the size of the building does.
The method, step by step
Four steps turn a total budget into a realistic building size.
1. Start with the whole budget
Use the amount you can actually spend, cash plus the loan you qualify for. Lenders size construction loans against the lower of appraised value or cost, so the budget is not simply what the bank will lend.
2. Take out land and site costs
Subtract the land if you are buying it, then the septic system, well, driveway, electric service and permits. These are fixed costs: a 1,200 square foot home needs a septic system and a well just as a 2,400 square foot home does.
3. Divide by a published cost per square foot
Divide what is left by the Census Bureau's 2025 Midwest contract price for custom homes, $194.09 median to $202.13 average per square foot, land excluded. The result is the finished living space that budget supports at a typical finish level.
4. Adjust for shop space and finishes
If part of the building is shop or garage, that area costs less than living space and the total footprint can grow. If your finish list is above average, the living area shrinks. A builder's itemised quote replaces this estimate once you have a plan.
What hypothetical building budgets cover
These are building budgets after land and site costs, divided by the Census Bureau's 2025 Midwest contract price per square foot (arithmetic ours, rounded). The smaller figure uses the Census $202.13 average, the larger the Census $194.09 median.
$100,000
About 495 to 515 square feet of finished space by the Census figure. At that budget most people build a small shell with limited finishes, a cabin-sized plan, or a shop with a modest apartment. See the small barndominium plans.
$200,000
About 990 to 1,030 square feet by the Census figure: a compact two-bedroom home, or a smaller living area with an attached shop finished to a lower standard.
$300,000
About 1,480 to 1,550 square feet by the Census figure, the size of a 30x40 barndominium with a loft, or a three-bedroom single-storey plan.
$400,000
About 1,980 to 2,060 square feet by the Census figure. That is close to a 3-bedroom barndominium with room to spare, or a smaller home with a large shop.
$500,000
About 2,470 to 2,580 square feet by the Census figure, slightly more than a 40x60 footprint finished throughout. Many 40x60 plans instead split the footprint between living space and shop.
How big Midwest custom homes actually are
The Census Bureau's size data for contractor-built homes completed in the Midwest in 2025 shows where a typical custom home lands.
The median is about 2,300 square feet
The median contractor-built Midwest home completed in 2025 had 2,289 square feet of floor area and the average 2,471, according to the Census Bureau. At the Census contract price, the median-sized home is a roughly $444,000 to $463,000 build before land (arithmetic ours).
Nearly a third are under 1,800 square feet
The Census Bureau puts 15% of those homes under 1,400 square feet and 16% between 1,400 and 1,799. Small custom homes are common, which is useful when a lender or appraiser looks for comparable sales.
The middle band
Another 23% were between 1,800 and 2,399 square feet and 18% between 2,400 and 2,999, per the Census Bureau. A 40x60 footprint finished throughout falls at the boundary of those bands.
Large homes
18% were between 3,000 and 3,999 square feet and 10% were 4,000 or more, according to the Census Bureau. Those figures count finished floor area, so a barndominium with a large unfinished shop can have a much bigger footprint than its floor-area number.
Getting more building from the same budget
The levers that move square footage most are design choices, not the frame.
Keep the footprint simple
A rectangle under one roof has less framing, fewer corners and less roof to flash than an L or a T. It also gives the clear span a barndominium is built for.
Decide on a basement early
Footings already go at least 48 inches down under SPS 321.16, and 55% of contractor-built Midwest homes completed in 2025 had a full or partial basement, according to the Census Bureau. A basement adds space below grade, but it is a major line item; a slab keeps the budget above ground. See barndominiums with a basement.
Put the shop under the same roof
An attached shop shares a foundation, roof and walls with the house. It is inside the Uniform Dwelling Code's scope, so it is built and inspected with the home, but it is finished to a lower standard.
Spend on the envelope, save on the trim
Heated homes must meet the UDC energy chapter, SPS 322, so insulation is not the place to cut. Finishes are: flooring, cabinets and fixtures can be upgraded later, while the building shell cannot.
Reading this because you are weighing a build? The next step is a plan drawn for your program.
What's different about Wisconsin
The POWTS permit comes before the house
On land without sewer, the sanitary permit for a private onsite wastewater treatment system (POWTS) comes first; the building permit cannot be issued without it (SPS 383.25(2)). The county issues sanitary permits, or in Milwaukee County the city, village or town (Wis. Stat. 145.01(5)), after a State-certified soil tester evaluates the site. Your soil decides the system type, and the system type is one of the largest fixed costs on a rural budget.
Footing depth is fixed by code
The Uniform Dwelling Code sets footings at least 48 inches below adjacent grade, or below the frost line if deeper (SPS 321.16). A smaller footprint means less foundation, but not a shallower one, so foundation cost does not fall in proportion to size.
Snow load depends on the county
The UDC zone map (SPS 321.02) sets roof snow loads of 40 psf in the northern zone and 30 psf in the southern zone. A 40x60 building in Marathon County is designed for more snow than the same building in Dane County, and the structure is priced to match.
Farmland preservation zoning can limit where the house goes
In a farmland preservation zoning district, a home that is not a farm residence is a conditional use and must meet state tests such as a 1-to-20 acreage ratio (Wis. Stat. 91.46). Check the zoning before sizing a budget around a particular parcel.
Pros and cons, honestly
Pros
- The method uses a published Census price for exactly this kind of build: a custom home on the owner's land.
- Shop space finished to a lower standard stretches a budget into a larger footprint.
- A simple rectangular plan gets more floor area from the same money.
Cons
- Site costs on rural land are fixed, so a small budget loses a larger share to septic, well and permits.
- The Census figure is a Midwest median, not a Wisconsin quote, and your finishes can move it either way.
- Northern-zone snow loads and a basement both raise cost per square foot.
How big a barndominium can you build for $200,000 in Wisconsin?
Can you build a barndominium for $100,000 in Wisconsin?
How much does a 2,000 square foot barndominium cost in Wisconsin?
What costs come off the top before sizing the building?
Is a 40x60 barndominium too big for a $400,000 budget?
Does the snow-load zone change what I can afford?
How do I find out what my land adds?
Questions answered? Tell us what you want to build and we will put real numbers against it.
Sources
- U.S. Census Bureau — Contract Price per Square Foot of New Contractor-Built Single-Family Houses Started (2025) — Midwest 2025: median $194.09, average $202.13. Read 26 Sep 2026.
- U.S. Census Bureau — Square Feet of Floor Area in New Single-Family Houses Completed (2025) — Contractor-built, Midwest 2025: median 2,289, average 2,471; size distribution 15/16/23/18/18/10%. Read 26 Sep 2026.
- U.S. Census Bureau — Type of Foundation in New Single-Family Houses Completed — Contractor-built, Midwest 2025: full or partial basement 55%. Read 26 Sep 2026.
- NAHB — Cost of Constructing a Home 2024 — Interior finishes 24.1% of construction cost. Read 26 Sep 2026.
- USDA National Agricultural Statistics Service — Land Values 2026 Summary — Wisconsin 2026: cropland $7,600, pasture $3,500 per acre. Read 26 Sep 2026.
- Winnebago County — Sanitary System Information (sanitary fees) — Sanitary permit $700 including $100 state fee; system review $250. Read 26 Sep 2026.
- Town of Cedarburg — 2026 Building Permit Fee Schedule — Residential $0.36 per sq ft; plan review $150; erosion base $140; State Seal $50; trade permits $55 + $0.055 per sq ft each. Read 26 Sep 2026.
- Wis. Admin. Code SPS 302.34 — Uniform Building Permit Seal fee — $30.00 per new dwelling. Read 26 Sep 2026.
- Wis. Admin. Code SPS 383.25 — POWTS sanitary permit before the building permit — Building permit not issued without the sanitary permit where POWTS serves the dwelling.
- Wis. Stat. 91.46 — Farmland preservation zoning, permitted and conditional uses — Non-farm residence as a conditional use; acreage ratio test.
- Wis. Admin. Code ch. SPS 321 — Construction standards (frost 321.16; loads 321.02) — 48-inch footing depth; 40/30 psf roof snow-load zones.
Keep reading
The pages that answer the next question this one raises.
Cost to build a barndominium in Wisconsin
Every published cost figure behind this method, with sources.
Read itBarndominium financing
How construction loans size against appraisal and cost.
Read itSmall barndominium plans
Compact plans for tighter budgets.
Read itShouses
Shop-plus-house designs that stretch a budget into a bigger footprint.
Read itStart the survey
Tell us your budget and your land, and we will size a plan against both.
Read itWant a real number instead of a range?
Start the survey and tell us about your land and what you want to build. Include the county, town and parcel ID if you have them, because in Wisconsin the permit jurisdiction, the soil and the well and septic answers change the budget more than the building does. The survey costs nothing.